Fully bespoke
Fitted wardrobes
in Edgbaston & Harborne.
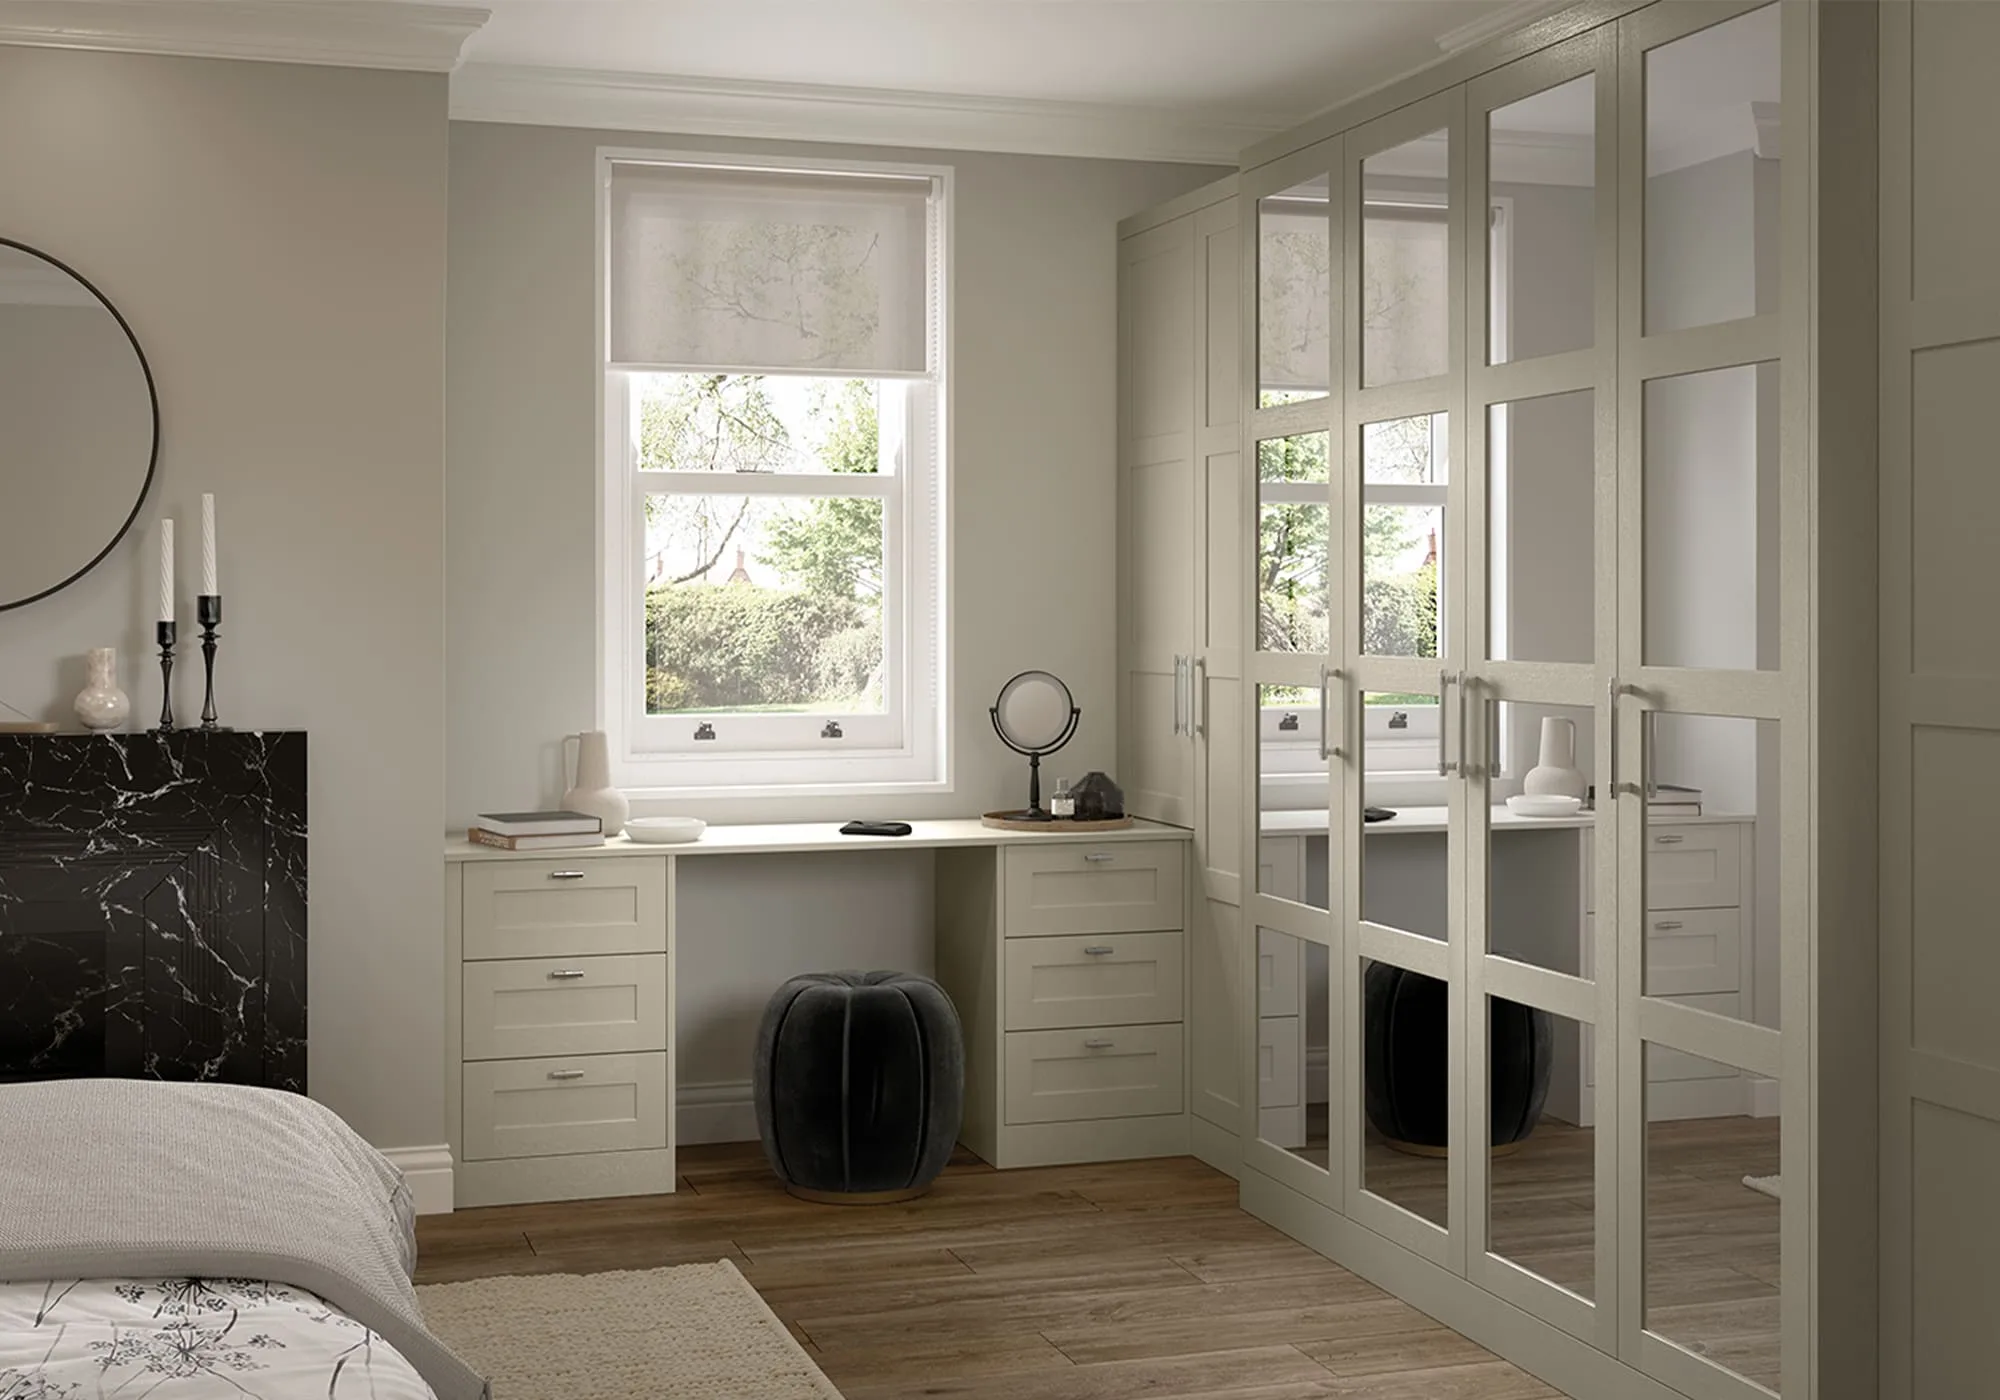
Alcove wardrobes set into Victorian plaster, runs that carry three-metre ceilings without wasting the top tier, furniture that defers to original joinery. The rooms this side of the city is known for are the rooms we draw best.
Book a free design visitA Calthorpe bedroom is a proportion exercise: doors that carry three metres of height without reading as slabs, a top tier designed rather than abandoned, edges scribed until the join vanishes into the plaster. This is the work the studio was built for.
Built, filmed, reviewed.
A passing glance at the work: films from fitting days, rooms as installed, and words we did not write ourselves. The full wall lives on the projects page.
Great quality and service from start to finish and quicker than expected!
 The fluted wall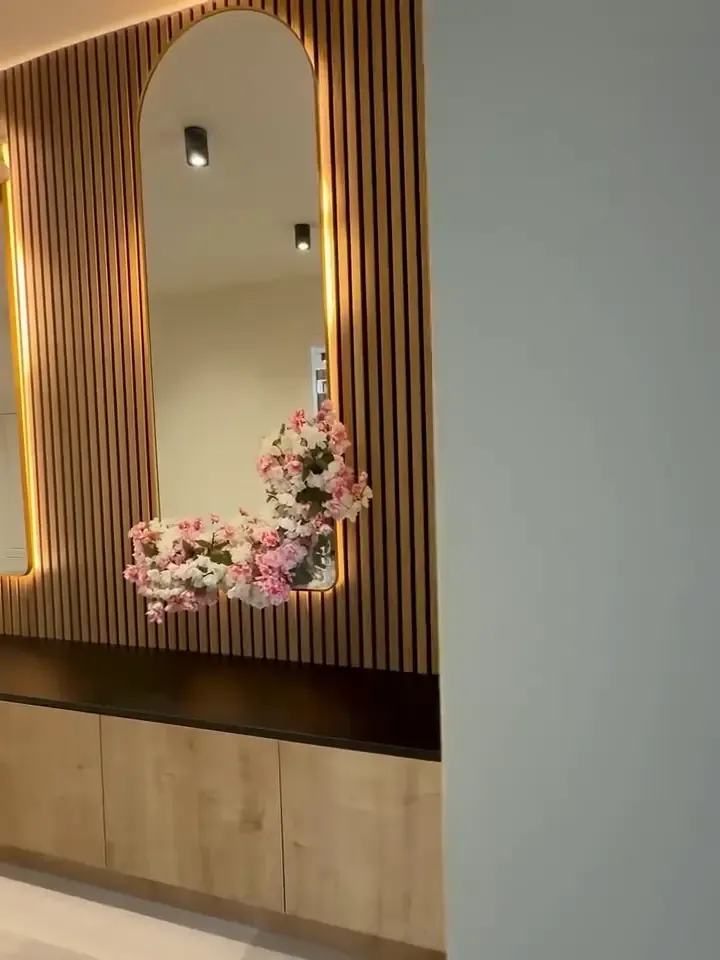
 Interiors, up close
Built for
Edgbaston & Harborne’s rooms.
Bespoke only earns its name if it answers the actual housing stock. These are the rooms we draw for around Edgbaston.
Calthorpe Estate villas
Ceilings close to three metres, cornicing that matters, a chimney breast in every bedroom. Fitted runs are drawn to respect the cornice and use the full height, with an upper tier that turns the top metre from dust into storage.
Harborne and Moor Pool terraces
Edwardian terraces with paired alcoves and original picture rails, including the Moor Pool estate’s protected garden-suburb streets. The classic brief: alcove wardrobes both sides, scribed to walls that bow a finger’s width over a door’s height.
Listed and conservation work
Around the estate, alterations need a lighter touch. Freestanding-in-spirit pieces, reversible fixings, furniture that defers to the architecture. We draw for the house as it is, not the house a catalogue assumes.
Sixties townhouses off the Hagley Road
Edgbaston’s other face: lower ceilings, wider windows, cleaner light. These rooms suit long, low runs and flush doors rather than tall period joinery, and they reward the same millimetre habits.
What we make
for Edgbaston.
Four kinds of room, one workshop. Fitted wardrobes are what most people come asking for; the making covers the whole bedroom.
Fitted wardrobes in Edgbaston
The villa wardrobe is a proportion exercise: doors nearly three metres tall, split so they never feel like slabs, the top tier reached by design rather than by stepladder faith. In the terraces it is alcove pairs, scribed into plaster that was never straight.
Walk-in wardrobes in Edgbaston
Villa bedrooms are large enough to give up their end wall: a joinery partition, a doorway, and suddenly the house has a dressing room that was always meant to be there. Smaller Harborne rooms convert the box room instead.
Bedroom furniture in Edgbaston
Pieces that hold their own beside original joinery: deep skirtings answered, panel rhythms respected, finishes sprayed to sit calmly against a hundred-year-old door. In the listed houses, everything is made to stand rather than to bolt.
Media walls in Edgbaston
In a Victorian sitting room the media wall is drawn around the chimney breast rather than over it: the screen to one side or above the mantle line, cabling carried inside the carcass, the fireplace left to do its job.
The nearest patch of all.
Stirchley to Edgbaston is a short run up the Pershore Road; Harborne a few minutes more. This is the ground where being the local maker is most literal, and where a question about your room can be answered by someone standing in it the same week.
What an Edgbaston room costs.
The same published guide prices apply everywhere we work: fitted bedrooms from £6k, a principal bedroom with a walk-in dressing room between £20k and £40k, where most of our commissions sit, and whole-floor schemes £40k to £80k, all including VAT. The survey turns the guide into one itemised number.
No teaser numbers, and nothing invented to get through the door. If the honest range does not fit, you hear it at the survey, not after it.
One team, from survey
to swept floor.
We design your room, render it photo-realistically before anything is cut, make it in our own 6,000 sq ft Birmingham workshop, and fit it ourselves. Nothing outsourced. Not one part of it.
A designer surveys your room in Edgbaston: every wall, floor and ceiling. You get a real range, not a teaser number.
You see the finished room in your own space before anything is cut. Change your mind freely at the drawing stage; it costs you nothing.
Made in Birmingham, fitted by the people who made it, scribed to your walls until the joins disappear.
I ordered some handles for my wardrobe from here and noticed a small part was missing on opening. I emailed them about this and their customer service was brilliant. Alex the Operations Manager handled my query and dealt with this…
Great quality and service from start to finish and quicker than expected!
Truly brilliant team - 100% skill and on time. Passionate and always come with great ideas. Thank you.
I could not have asked for a better service! The team at Posh Designs really understood what I wanted for my design and did everything they could to make it happen! Quick, professional and the best best quality!
Posh designs are simply incredible. Their bespoke designs and their attention to detail are top level. Can’t recommend them enough
Amazing service from start to finish. Delivery came on time and when the smallest of defects on a worktop was noticed, it was replaced immediately without any issues. Fitting was superb and efficient.
From the very first consultation to the final touches, Rooz has been nothing short of phenomenal. All of his team that worked on my project has been truly outstanding, it has transformed into something beyond my expectations…
Fabulous service with a smile. Quick initial survey, appointment to discuss plan which was even quicker, great 3D rendering to show new kitchen design.
These guys were recommended by our builder, and honestly, what a good decision! The quality and finish of their products are great, and any issues were rapidly rectified. Add to that the friendly warm service from the team, and you can’t lose!
I’ve recently had the pleasure of working with Posh Design to create custom furniture for my home, and I couldn’t be more satisfied with the results.
Local questions, straight answers.
Our walls are visibly out of true. Is that a problem?
It is the reason we exist. The survey maps exactly how far out they are, the furniture is made to the survey, and the fitters scribe the edges until the joins disappear into the plaster. A flat-pack carcass fights a Victorian wall; a scribed one agrees with it.
What does a villa bedroom scheme cost?
The same published tiers as everywhere: from £6k including VAT for a fitted bedroom, £20k to £40k for a principal suite with a dressing room, £40k to £80k for a whole floor. Tall rooms carry more material and more making time, and the itemised quote shows exactly where that lands.
The house is listed. Can you still work in it?
Yes, with the manner the house demands: pieces that read as furniture rather than fit-out, reversible fixings, original fabric untouched. Where consent questions genuinely arise we say so plainly instead of working around them.
Can you match our original joinery?
Matching starts at the drawing, not the spray booth: panel proportions, rail heights and skirting depths are taken off the room, then the finish is colour-matched to sit beside the old work without shouting at it. You approve the render before anything is cut.
Our ceilings are nearly three metres. Is the top usable?
That top metre is the best storage in the room once it is designed rather than abandoned: seasonal hanging, luggage, the things you need eight times a year. Doors are split so the tall run never reads as a slab, and everything up there is reachable on purpose.
Across Edgbaston and around it.
Fitted wardrobes, walk-in dressing rooms, bedroom furniture and media walls, surveyed and fitted in Edgbaston, Harborne, Moor Pool, Chad Valley, Selly Park and Bearwood. One workshop makes all of it, and the same team fits it.
Also in the Journal.


Your Edgbaston
room, drawn properly.
Three questions, then a designer reads it personally and replies within one working day. With an honest view either way.