Four stages.
We do all four.
We survey and design your room, render it photo-realistically before anything is cut, make it on our own floor in Birmingham, and fit it ourselves. One team, one building, and one company answerable for the lot.
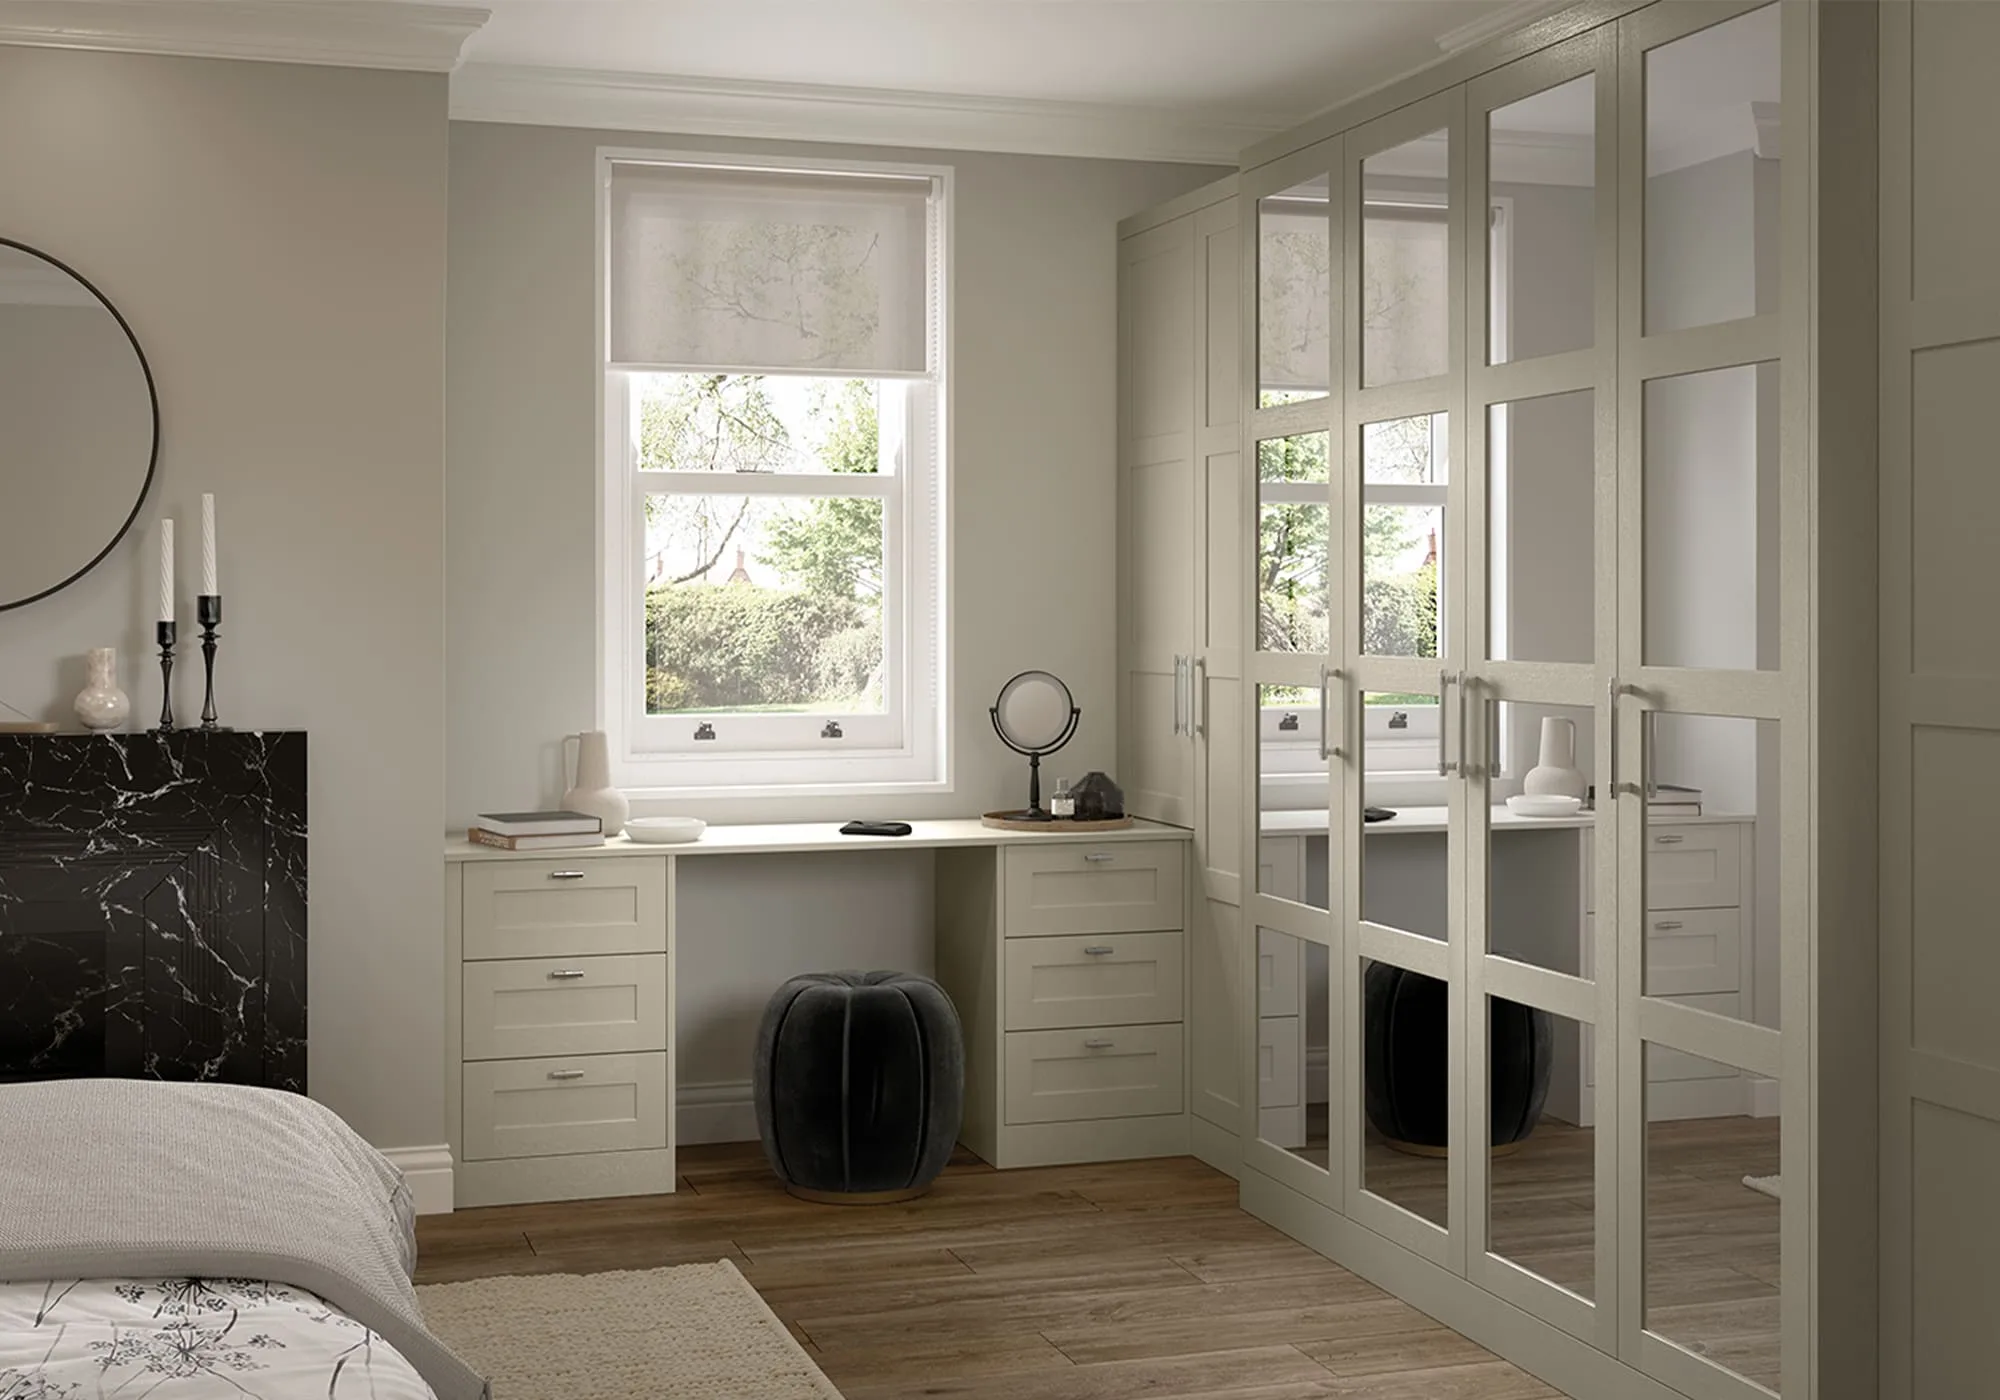
Design
A designer comes to your room, measures it, and draws around what is there.
It starts in your room. A designer surveys every wall, floor and ceiling. The slope, the chimney breast, the skirting that is four millimetres out. Houses are never square, and the survey is where we find out exactly how yours is not.
Then we draw around what is actually there, for how you actually live: what hangs, what folds, and what needs to be reachable half asleep at seven in the morning.
- A survey at your address, free, with no obligation
- Drawings built around your walls, to the millimetre
- An honest range before anyone talks about a deposit
“We had a clear but very bespoke design brief to fulfil for our fitted wardrobes, which the big branded companies struggled to understand. Posh, however, embraced the vision and applied enthusiasm.”
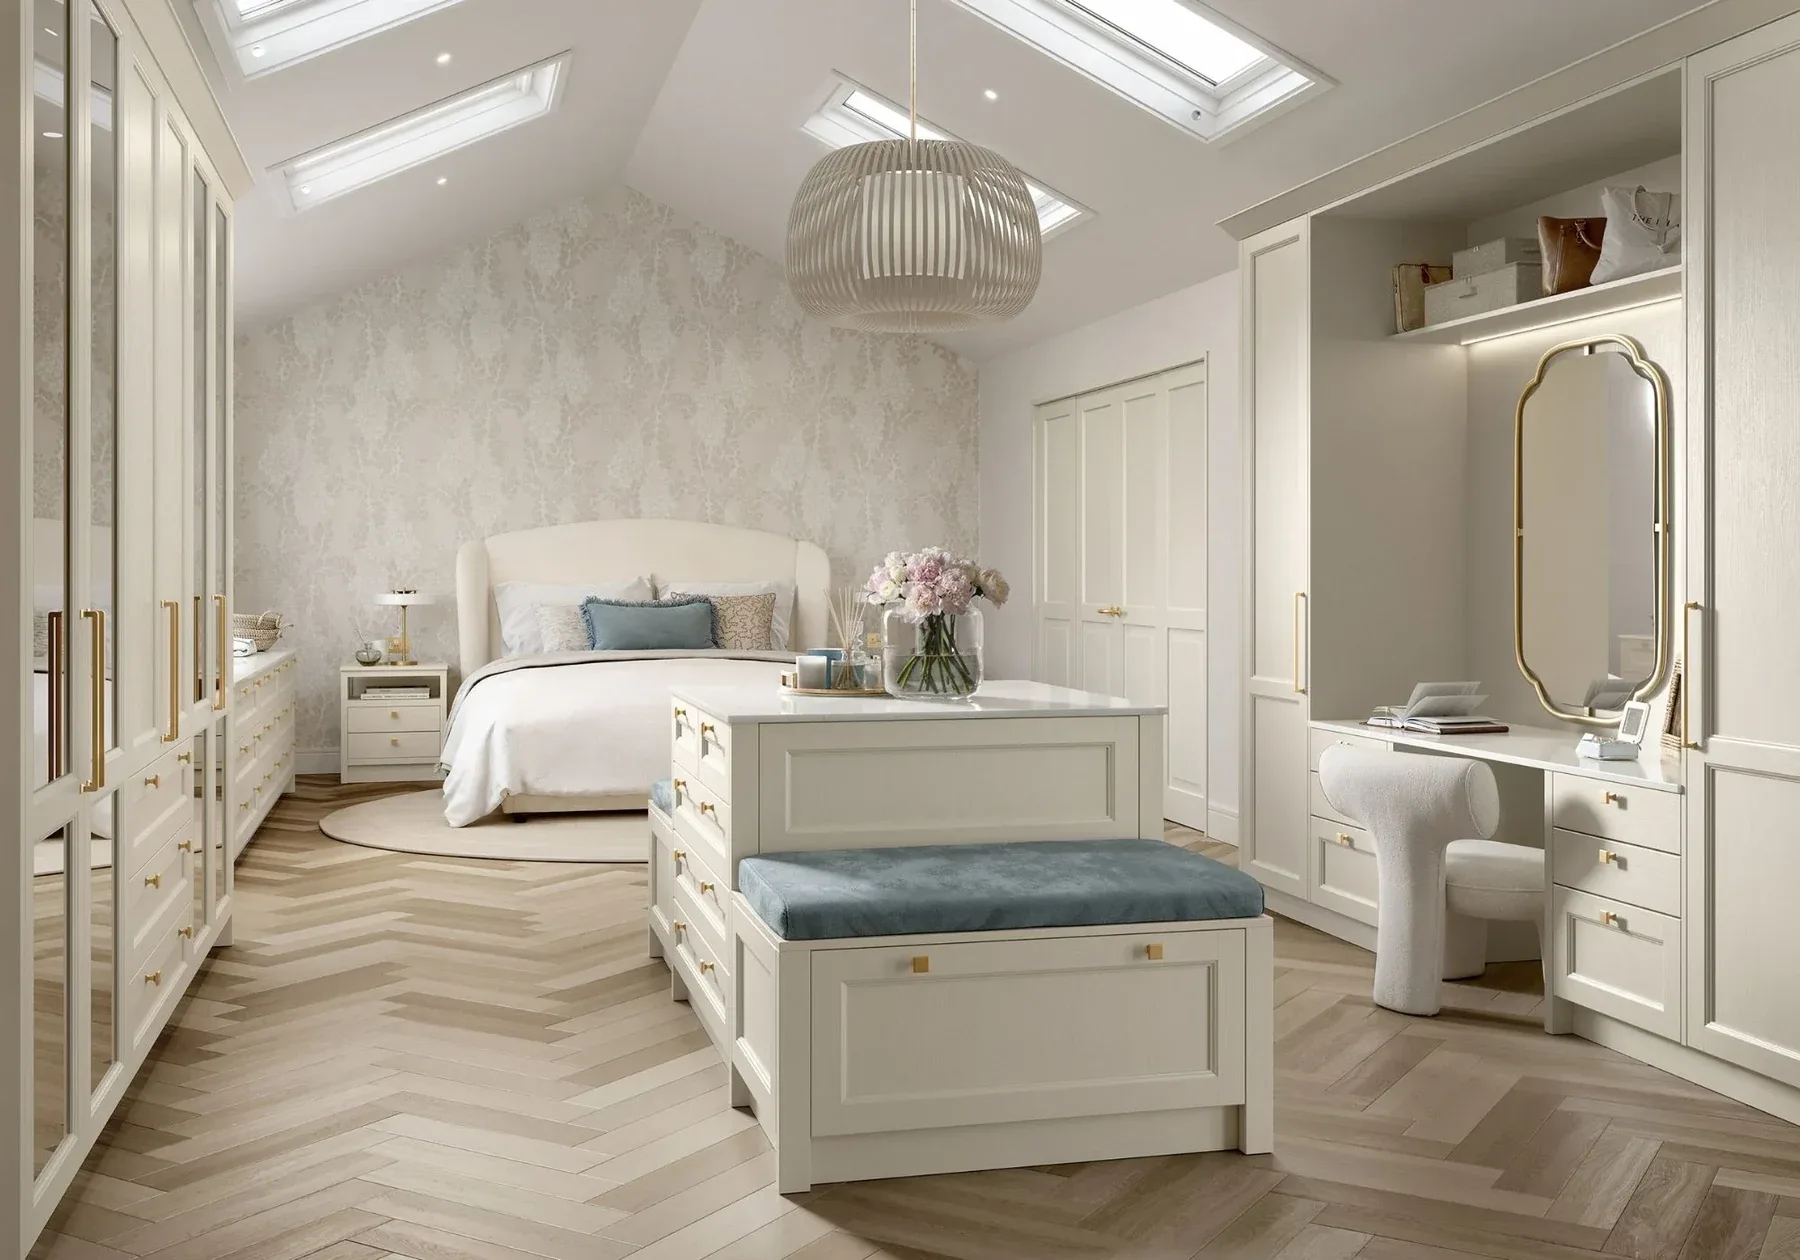
Render
You see the finished room before a single panel is cut.
Our designers render every room photo-realistically, in-house, from your own dimensions and your own finishes. You stand in the room on screen before anything is machined.
This is where you change your mind, as often as you like, at no cost. Move the island. Try the darker colour. See what the morning light does to it. When you say yes, you are saying yes to something you have already seen.
- Photo-real renders of your actual room, not a similar one
- Unlimited changes at the render stage, all of them free
- Nothing cut until you have said yes to the picture
“Quick initial survey, appointment to discuss plan which was even quicker, great 3D rendering to show new kitchen design.”
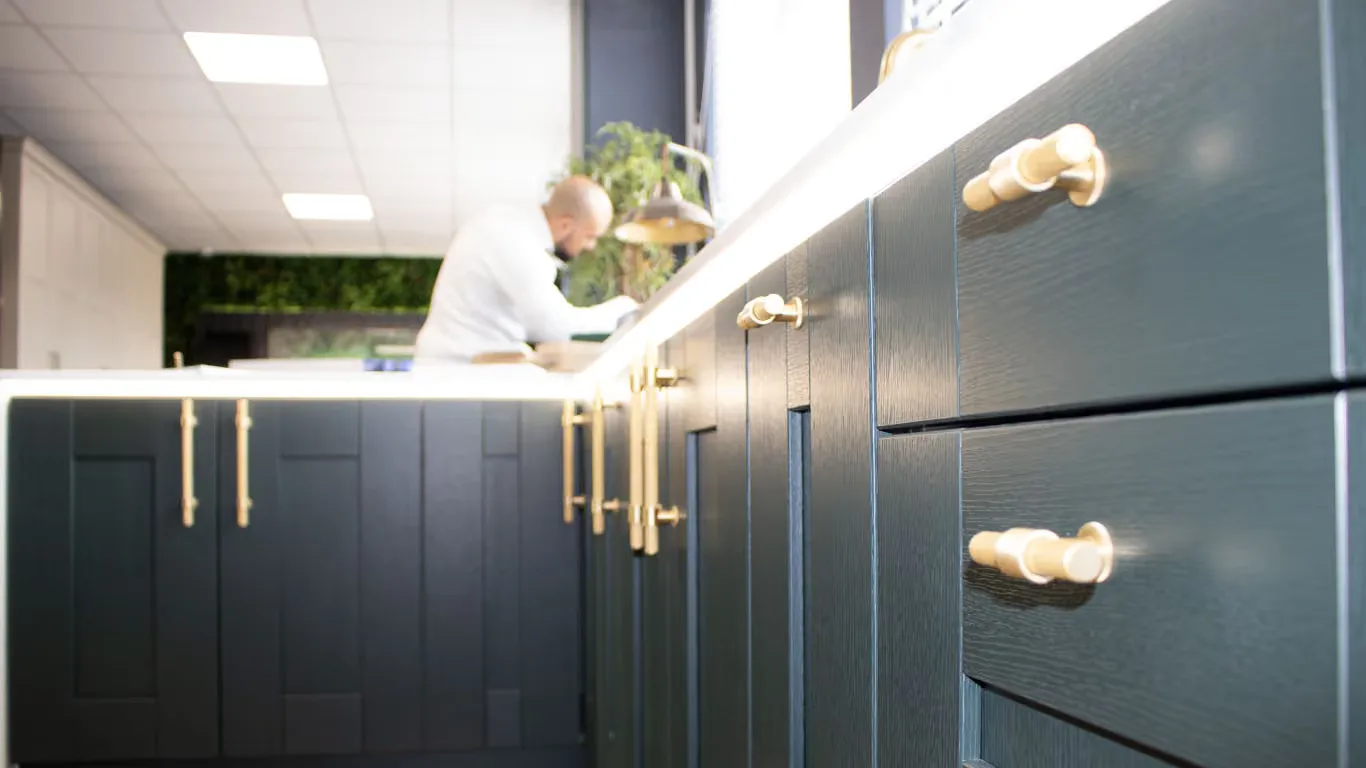
Manufacture
Made on our own 6,000 sq ft floor in Birmingham, by people we employ.
Your room is machined, sprayed and assembled on our own six thousand square foot floor in Birmingham, on machines we own, by people on our payroll. Panels are cut to your survey rather than to a standard size.
It means the person cutting your carcass can walk over to the person who drew it. Questions get answered at the bench in a minute, and one company stays answerable for the room from the first measure to the swept floor.
- Cut to your survey, never to a standard carcass size
- Sprayed in controlled conditions, in any colour there is
- One company answerable for the whole room
“No need for paragraphs of writing! The workmanship speaks for itself! Work with PoshDesigns if you want to make people speechless.”
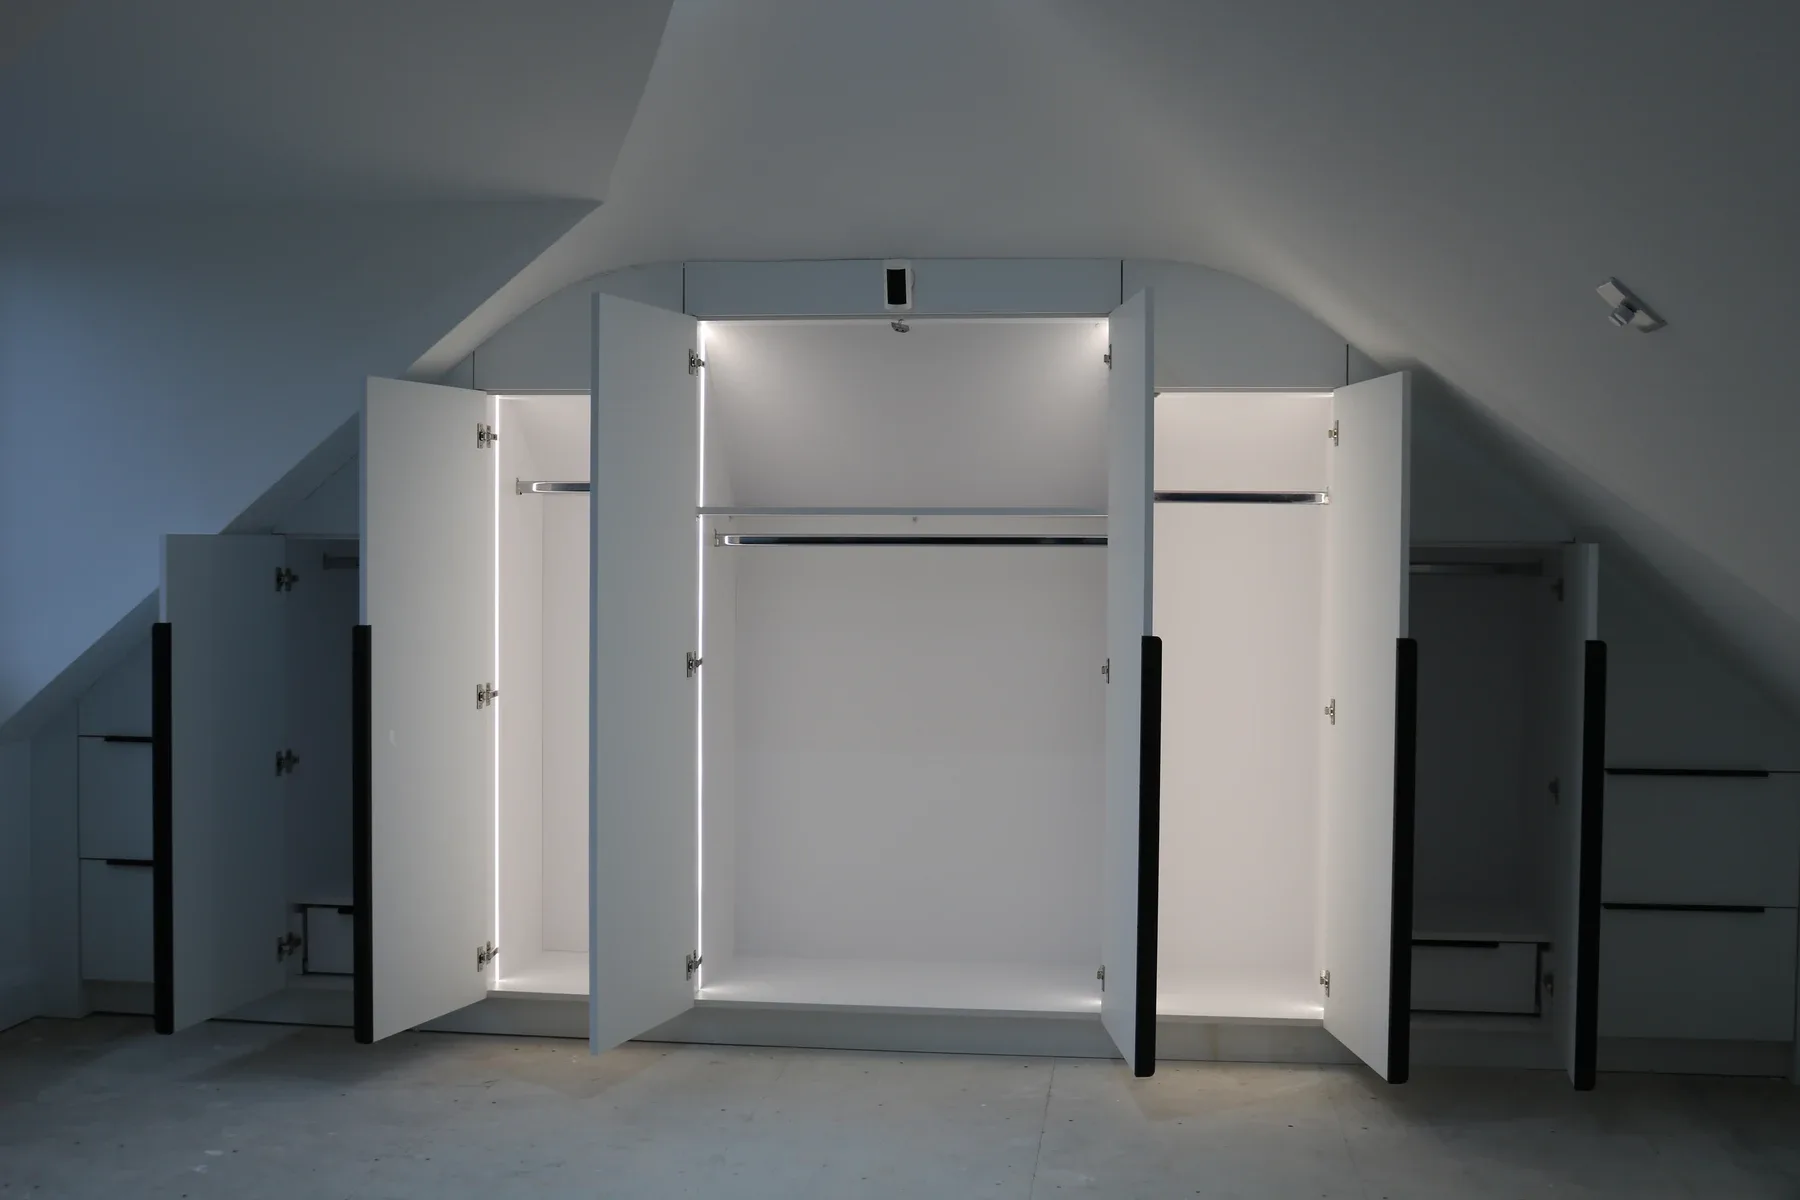
Fit
Fitted by our own team, scribed to your walls until the joins disappear.
Our own fitters install the room. People who have seen the drawings and know where the difficult wall is before they park the van. Carcasses are scribed to your walls, join by join, until the gaps disappear into the plaster.
And if anything ever needs adjusting, the people who made it are still on our floor. One phone call, one company, and a 10 year guarantee behind every room.
- Fitted by the team that built it
- Scribed to your walls, so the joins vanish
- A 10 year guarantee, and one number to ring
“The wardrobes that have been fitted by Sajad and Meysam are a brilliant fit to our rooms.”
Built, filmed, reviewed.
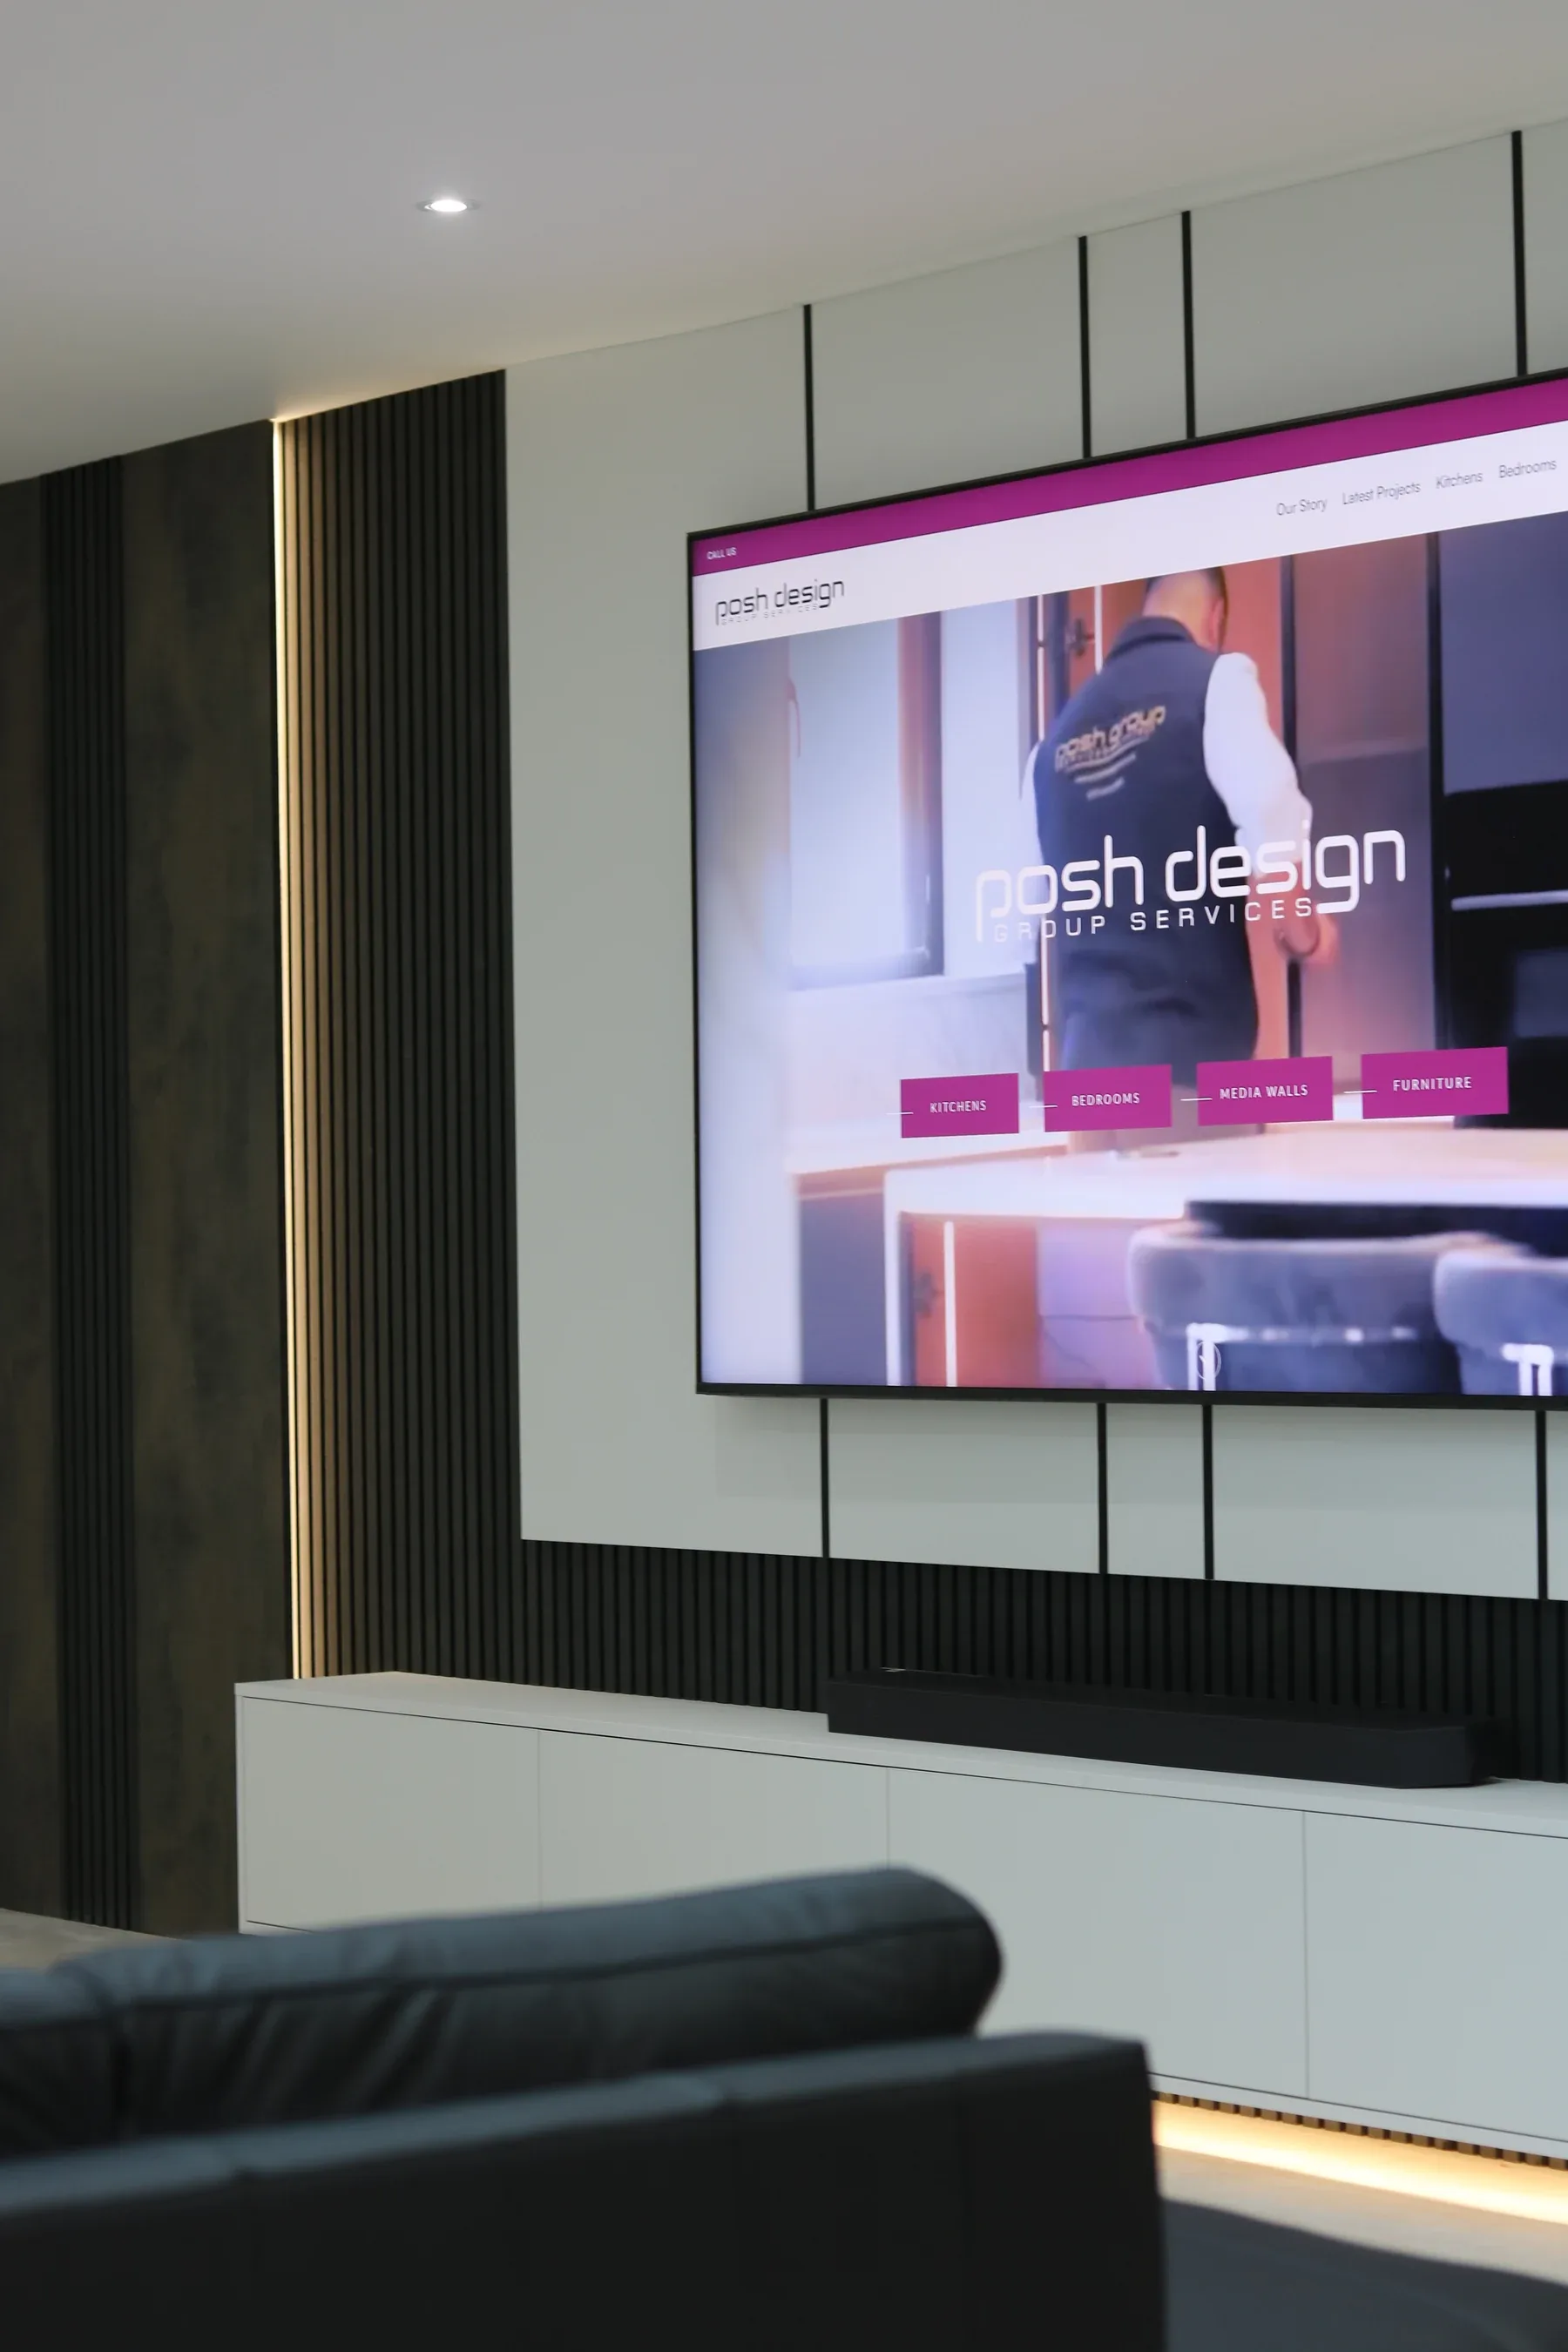
A passing glance at the work: films from fitting days, rooms as installed, and words we did not write ourselves. The full wall lives on the projects page.
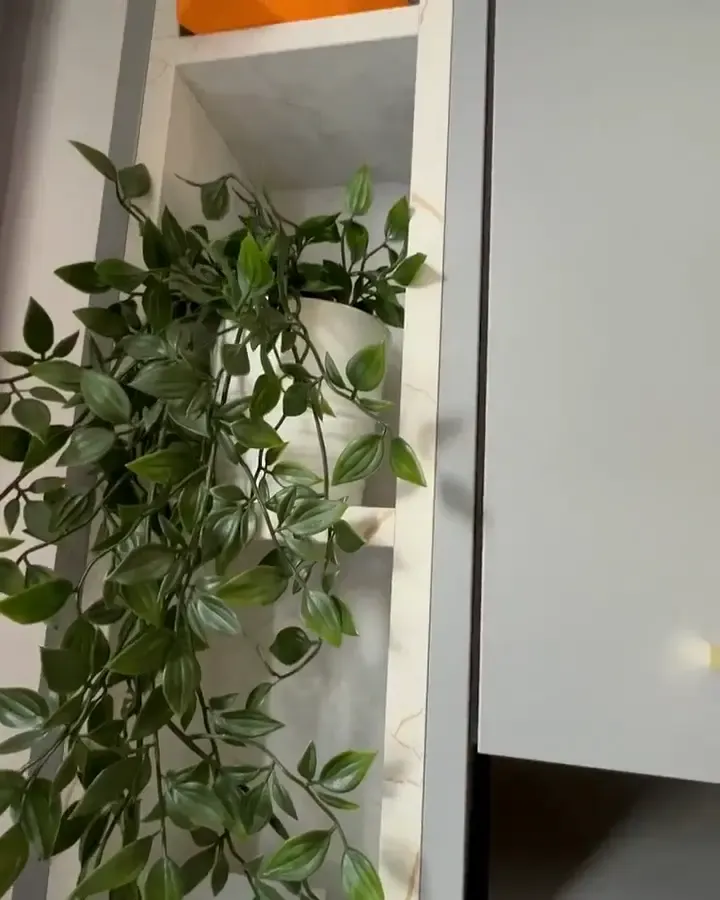
Great quality and service from start to finish and quicker than expected!
 The fluted wall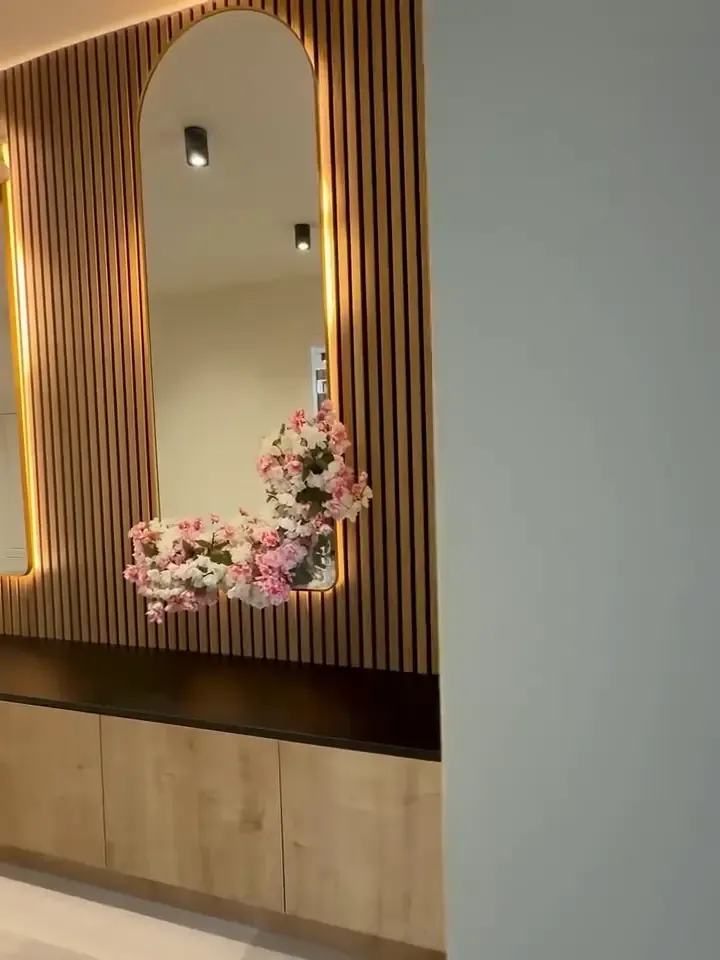
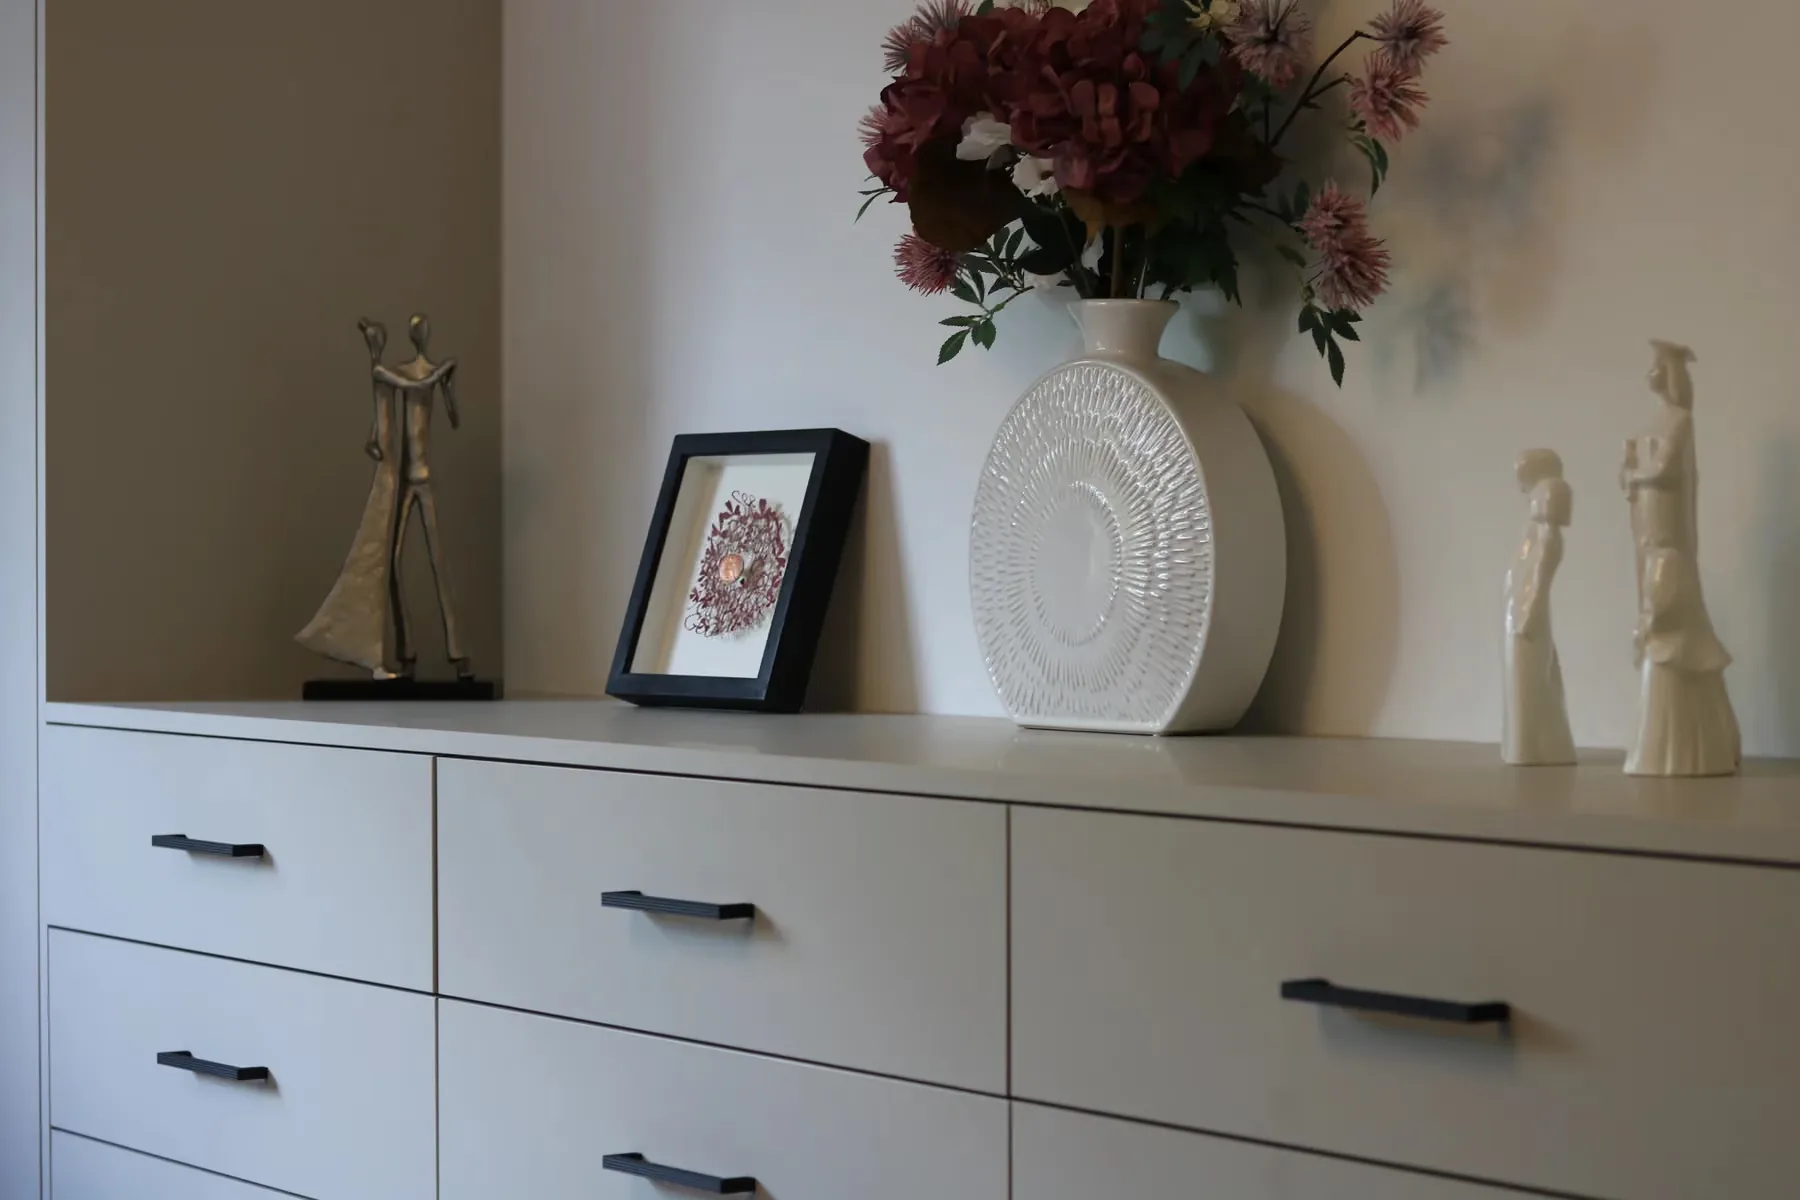 Interiors, up close
The showroom and the workshop
are the same building.
Look at a door, then walk through and watch one being made, by the people who would make yours.
One team, all four stages.
The people who design, make and fit the rooms are the people who answer the phone.


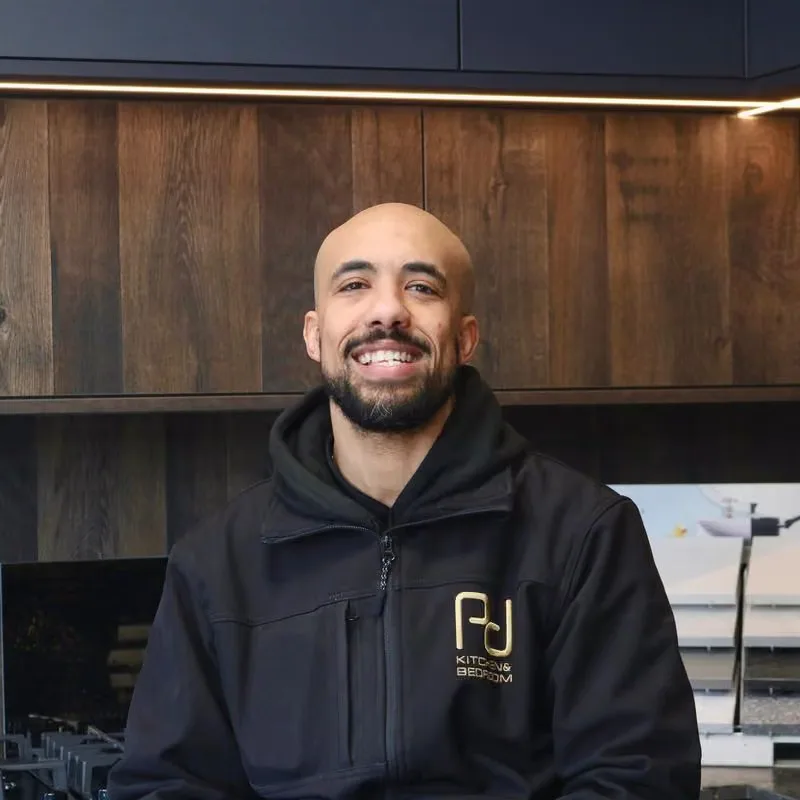
Founded and run by Rooz and Mona. The team that makes your furniture is the team that fits it.
Asked and answered.
The things people most want to know, answered the way we answer them on the phone.
How long does a bespoke bedroom take from start to finish?
It depends on the size of the room, the finish you choose and how busy the workshop is that month, so we give you real dates at the survey rather than an average. You will have them in writing before you pay a deposit.
Do you make the furniture yourselves?
Yes. Every room is machined, sprayed and assembled on our own 6,000 sq ft floor in Birmingham, by people we employ, on machines we own. The workshop is attached to the showroom in Stirchley, so you are welcome to come and walk it while somebody is working.
What is the 3D render, and does it cost anything?
It is a photo-realistic image of your own room, built from the measurements taken at the survey and the finishes you have chosen. It costs nothing, and neither do the changes. You can move things, swap colours and start again as many times as you want, and nothing is cut until you have approved the picture.
Is the design visit free?
Yes, free and with no obligation. You will get an honest range on the day, and a straight view on whether your budget and your room fit each other. You can also just ring the studio on 0121 446 6859 and ask.
What happens if something is wrong after it is fitted?
You ring one number, and the people who made it are on our floor. Every room carries a 10 year guarantee, and because we designed, built and fitted it ourselves, it gets put right by the same team.
Do I have to come to the showroom?
No. Plenty of clients never come to Stirchley at all, because the design visit happens in your own bedroom where the walls and the light actually are. The showroom is there for people who want to open a door, load a drawer and see the workshop before they commit.
Where do you work?
Birmingham and the West Midlands, London and the Home Counties, and Manchester by arrangement. The survey and the fit happen at your address wherever you are, and every room is made in Birmingham.
No pressure. No follow-up calls.
The room, your postcode, and how to reach you. Two minutes, no obligation, and your details go nowhere else.
A designer reads every enquiry and replies within one working day. With a straight view of what your room could be, or a straight no if we are not right for it.
We measure properly and give you an honest range. Not a number designed to get us through the door.
Also in the Journal.


