Fully bespoke
Fitted wardrobes
in Warwickshire.
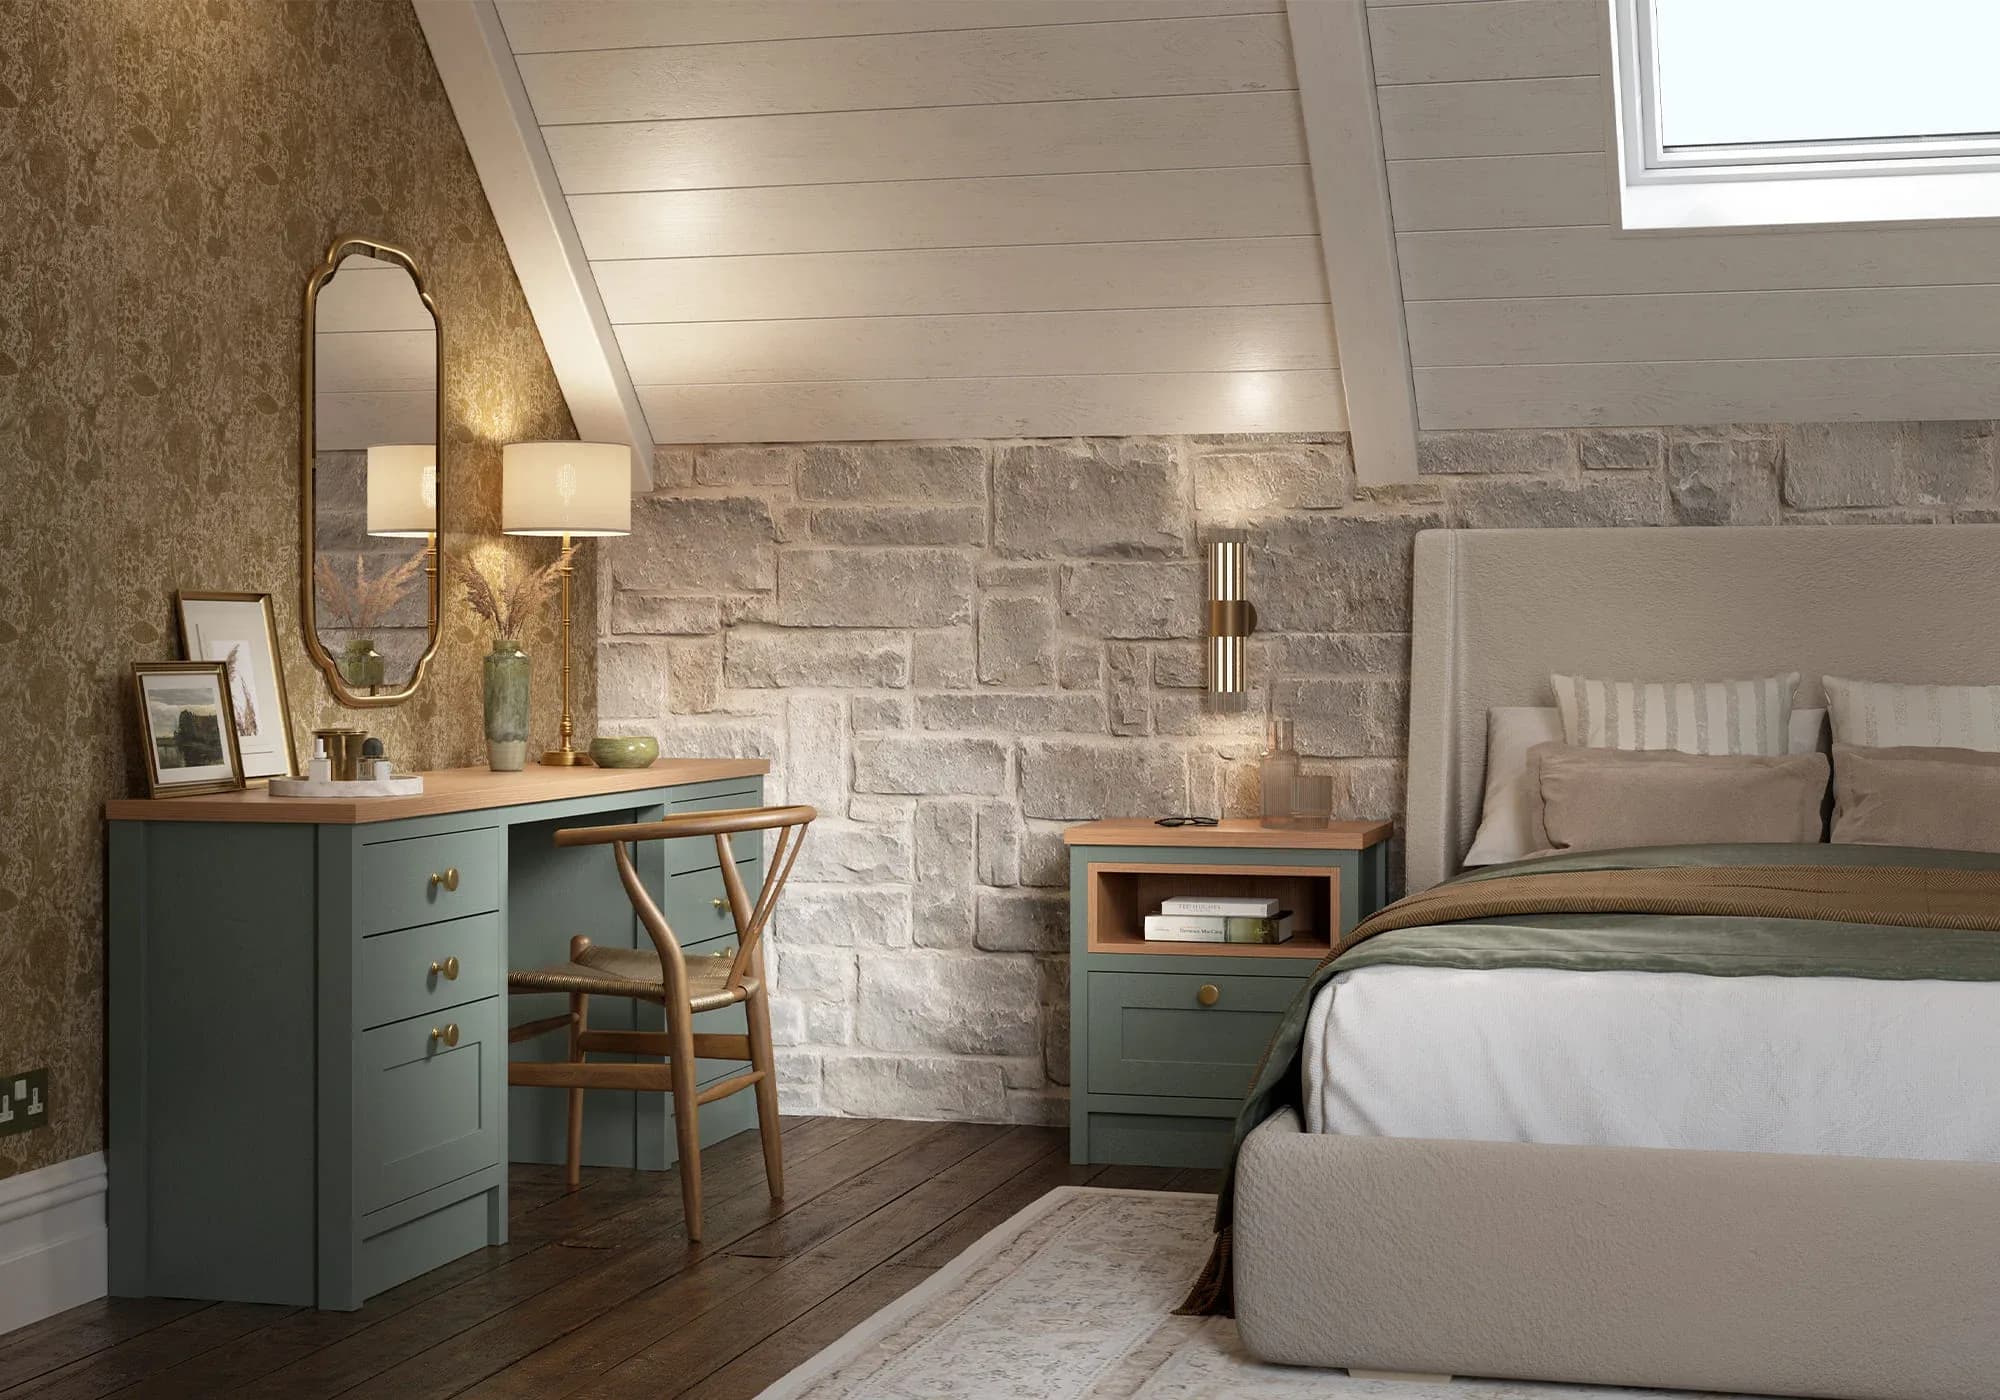
Full-height wardrobes with Regency proportions, furniture drawn around townhouse beams and angles, media walls that leave the barn frame alone. Every room is surveyed, rendered and approved before the workshop cuts a board.
Book a free design visitLeamington was built to impress from the pavement. The bedrooms deserve the same standard: wardrobes with the architecture’s own proportions, made for rooms where the ceiling is the best feature.
Built, filmed, reviewed.
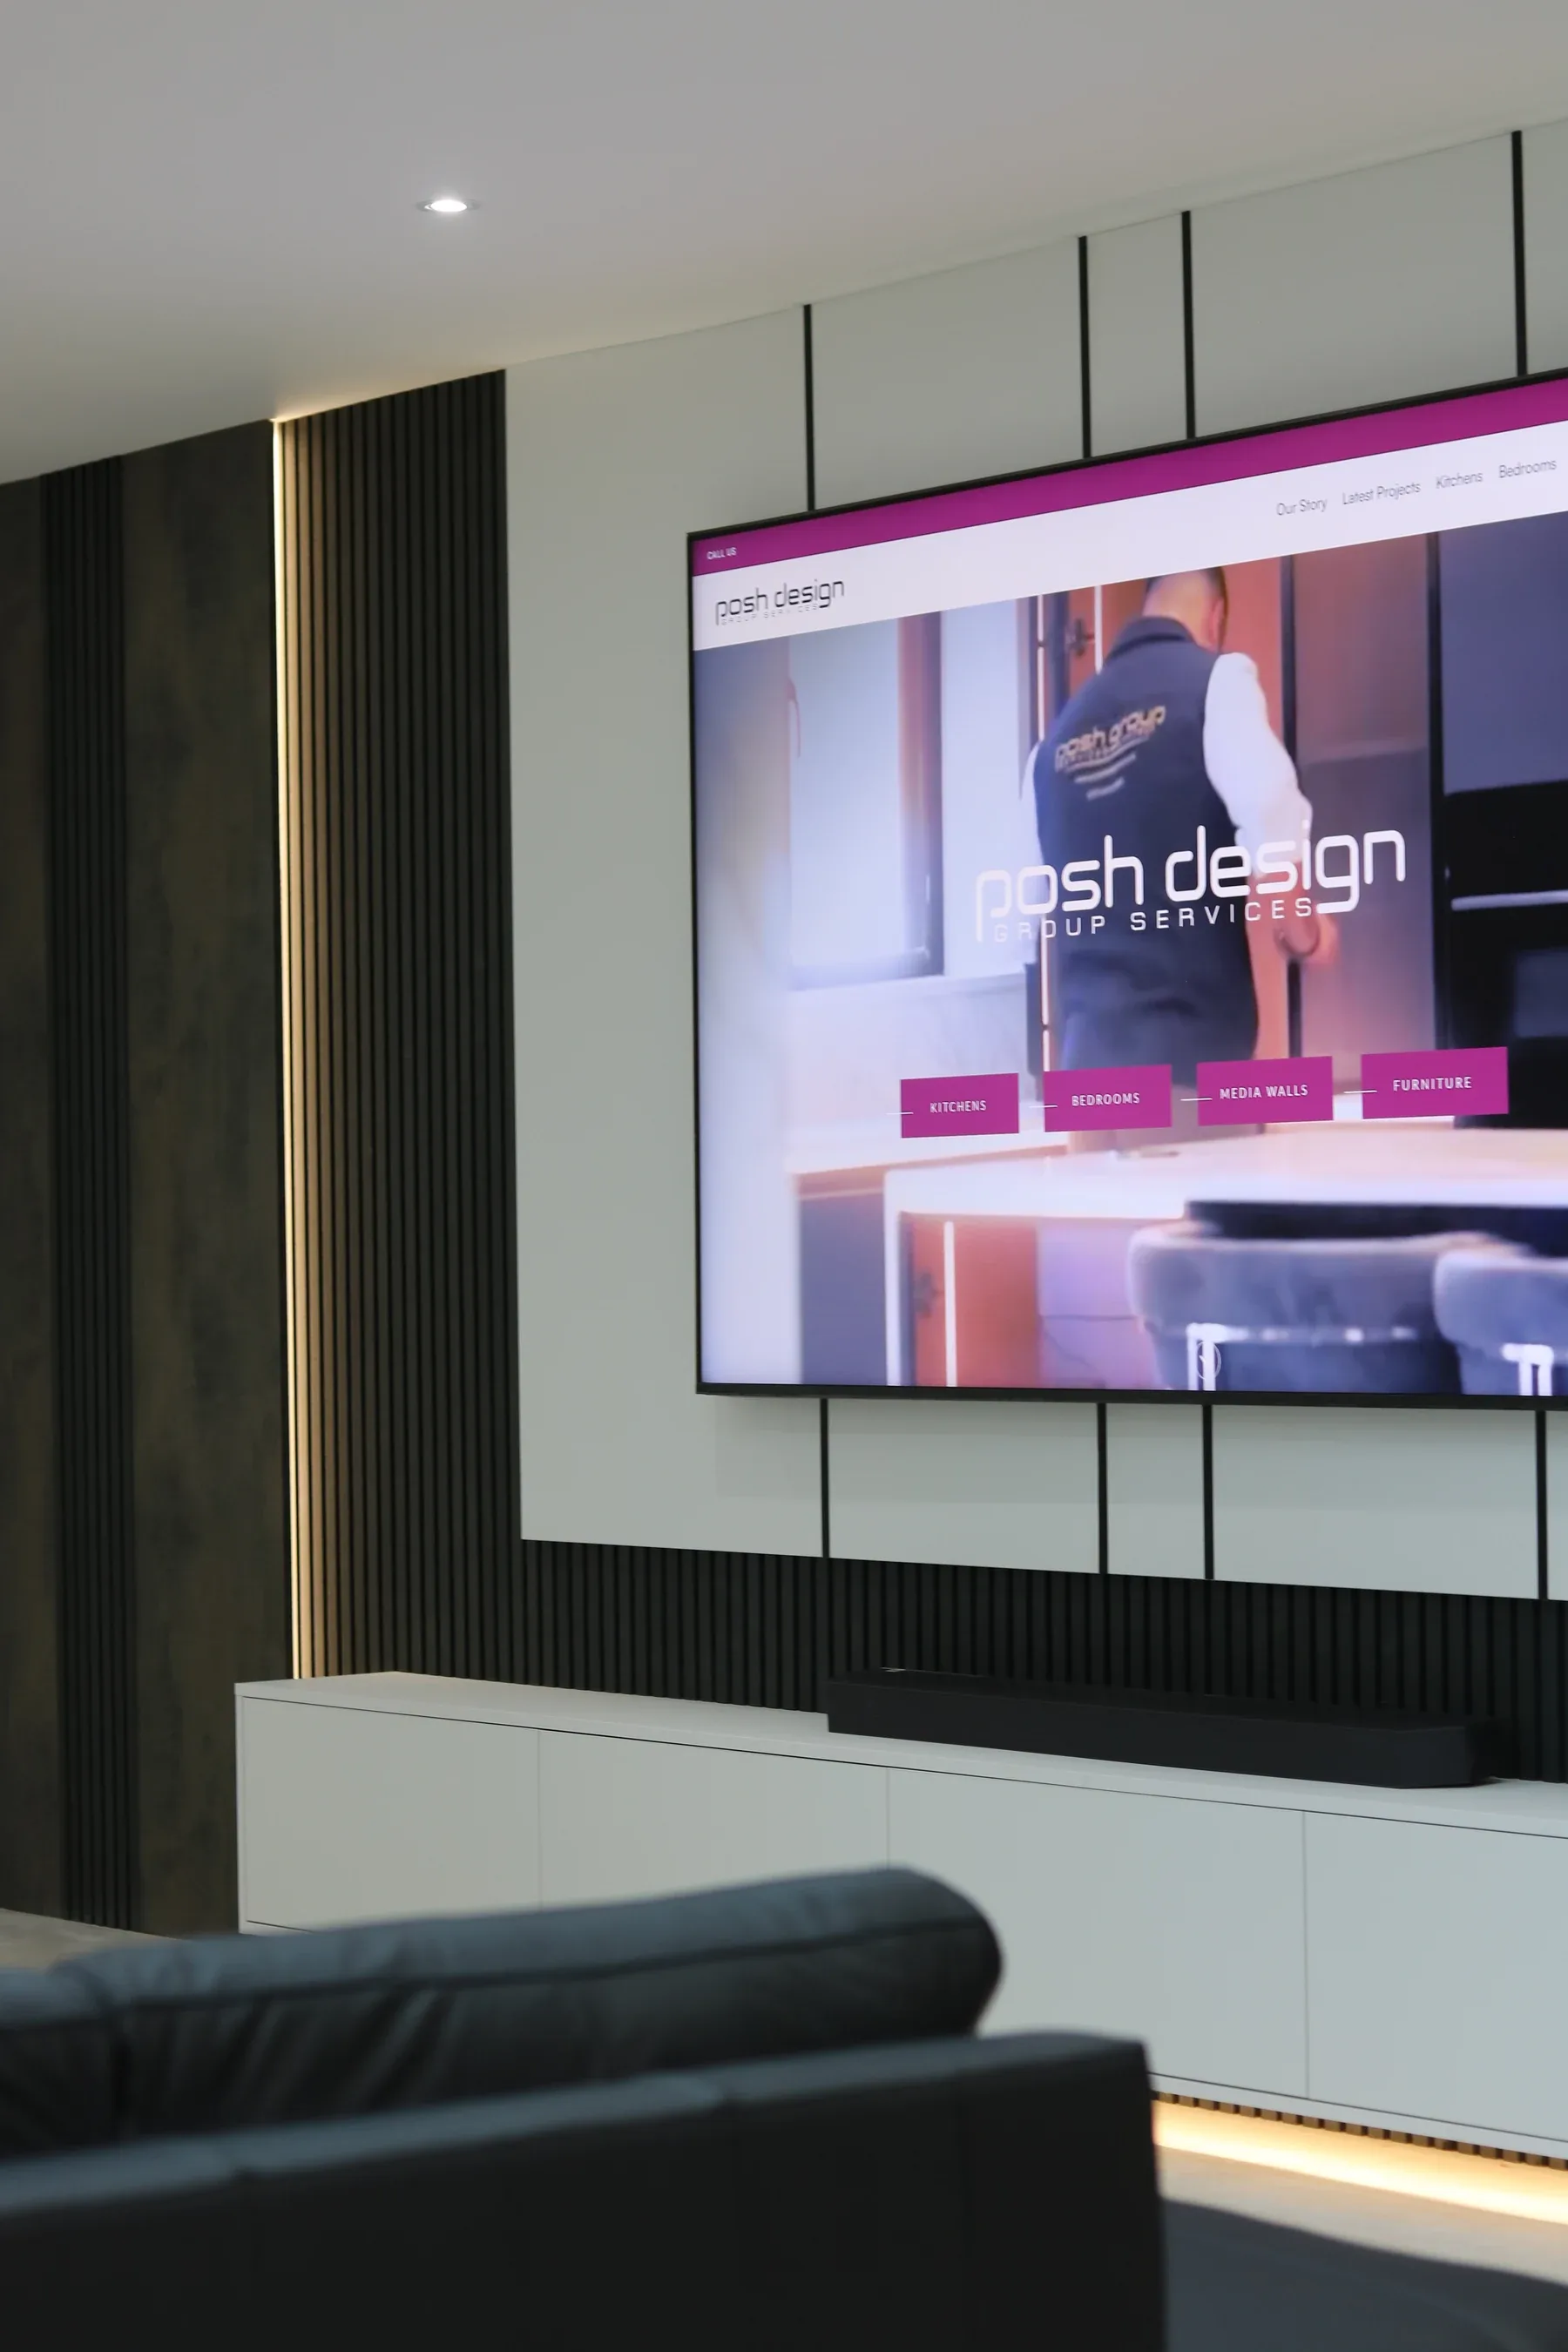
A passing glance at the work: films from fitting days, rooms as installed, and words we did not write ourselves. The full wall lives on the projects page.
Great quality and service from start to finish and quicker than expected!
 The fluted wall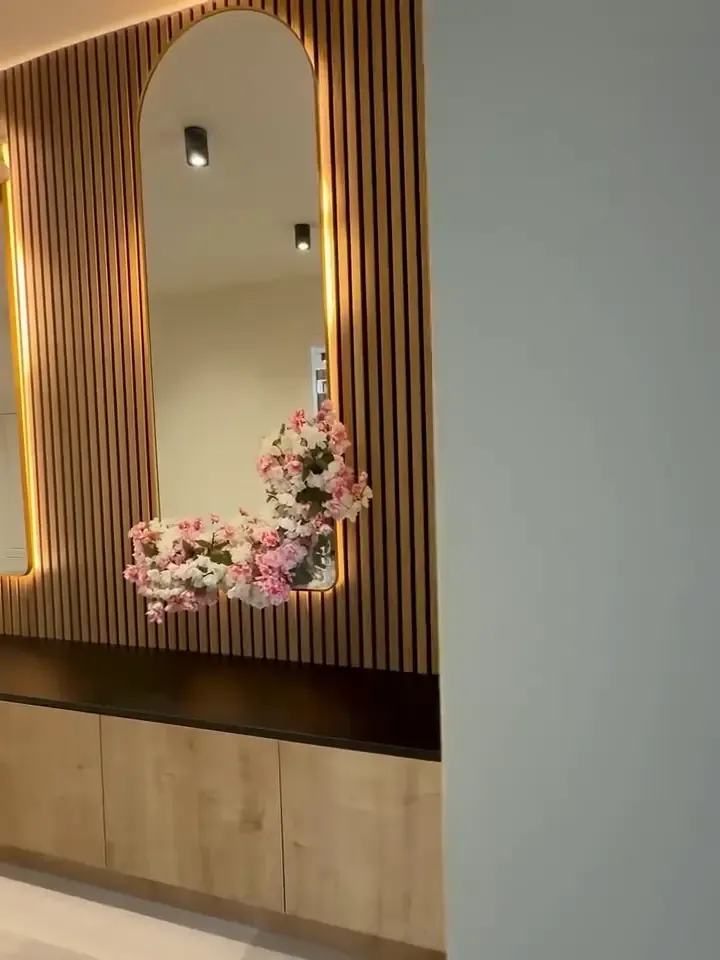
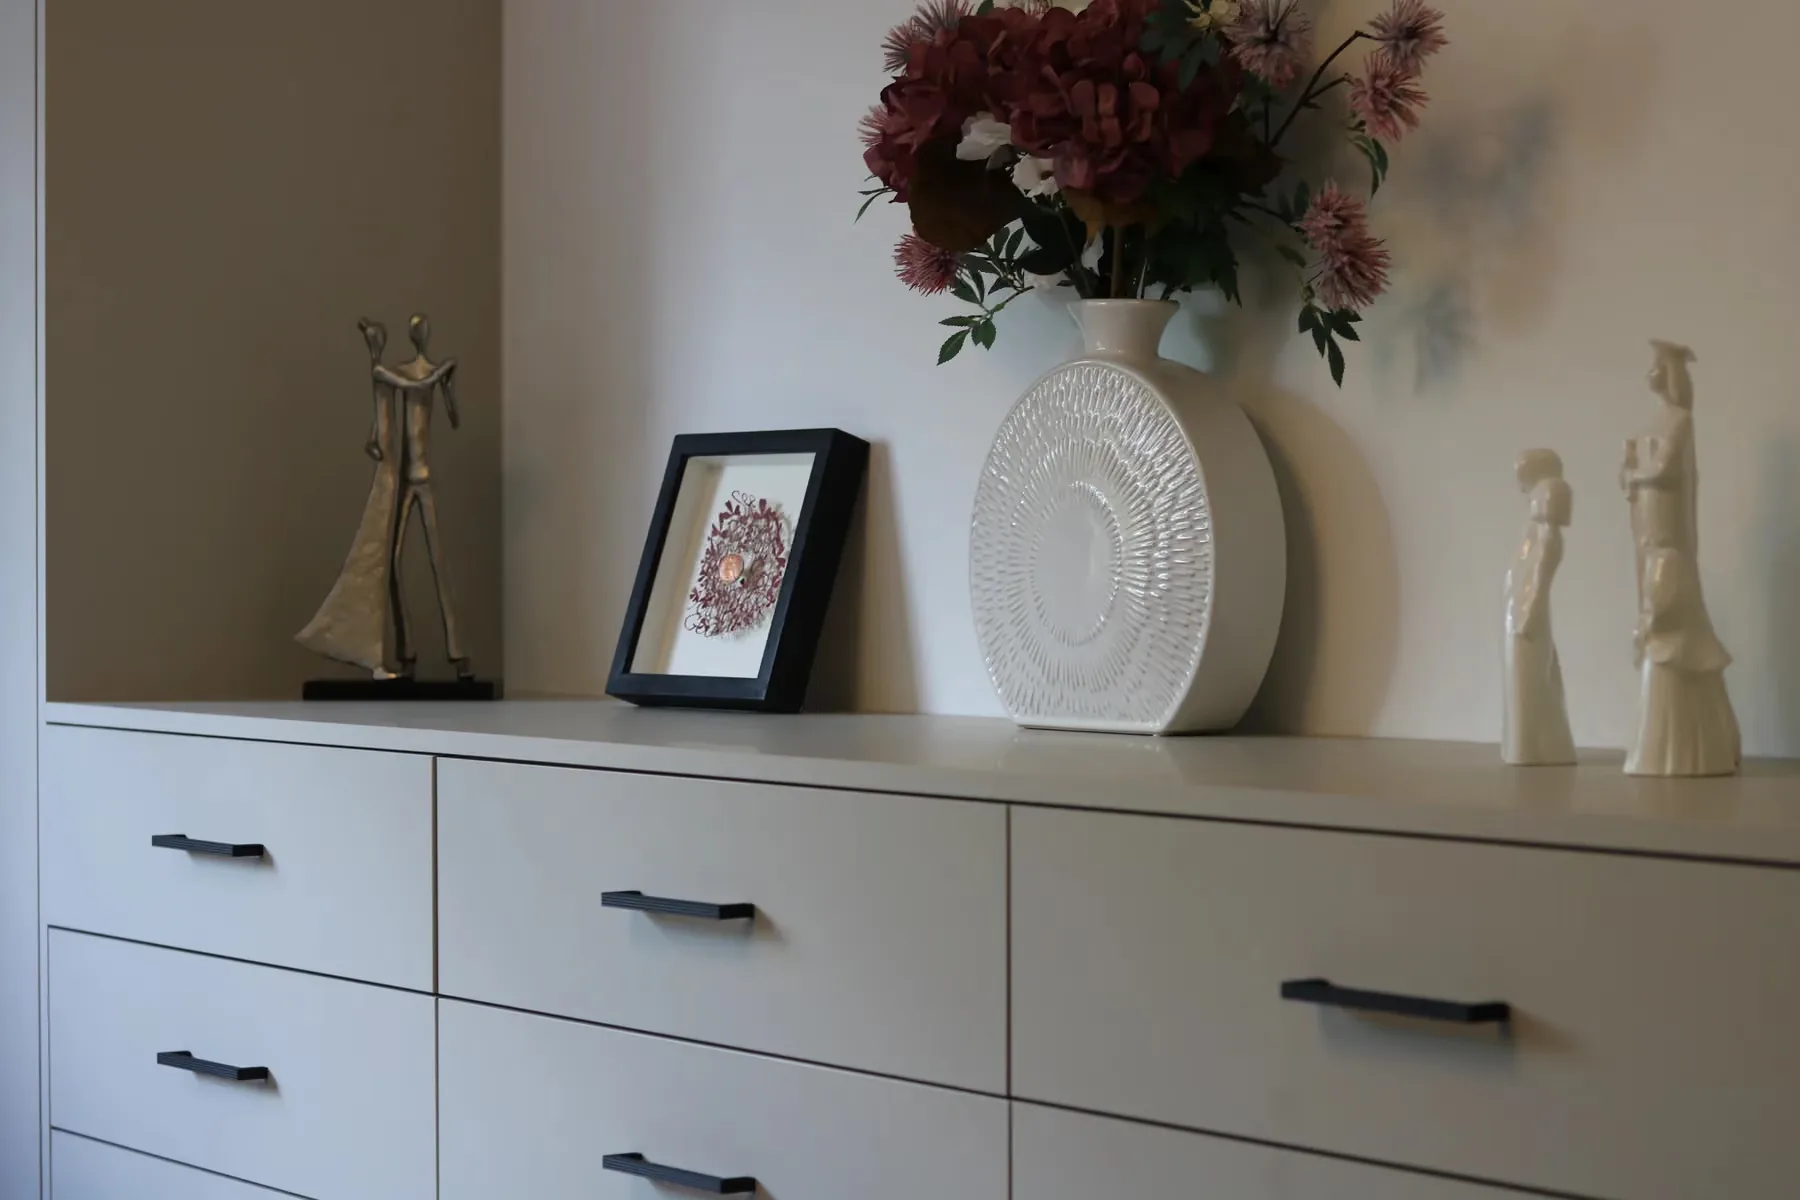 Interiors, up close
Built for
Warwickshire’s rooms.
Bespoke only earns its name if it answers the actual housing stock. These are the rooms we draw for around Warwickshire.
Regency Leamington
Drawing-room proportions carried into bedrooms: ceilings past two and a half metres, tall sash reveals, plaster cornicing. Wardrobes are drawn to the architecture’s rhythm, full height, with doors proportioned like the room’s own.
Warwick and Stratford townhouses
Older, quirkier structures. Beams, odd angles, staircases that dictate what can be carried up. Making in panels sized to the access and assembling in the room is standard practice, not a special request.
Village barns and conversions
Vaulted spaces and exposed frames need furniture that holds its own line against the structure: often lower, longer runs, with the ceiling left to speak and the oak left completely alone.
Kenilworth and the M40 villages
Solid interwar avenues and newer detacheds filling with families who commute the M40. The brief is usually a principal suite: a wall of wardrobes, a dressing corner, sometimes the whole floor drawn in one scheme.
What we make
for Warwickshire.
Four kinds of room, one workshop. Fitted wardrobes are what most people come asking for; the making covers the whole bedroom.
Fitted wardrobes in Warwickshire
Regency rooms take full-height runs with tall, panelled doors that keep the architecture’s vertical rhythm. Townhouse rooms take furniture drawn around beams and into eaves. Both are surveyed to the millimetre before the workshop touches a board.
Walk-in wardrobes in Warwickshire
Leamington flats converted from grand houses often hide a redundant dressing lobby or half-room; village houses volunteer the spare bedroom. Either becomes a walk-in with proper hanging heights, drawer runs and light where you actually stand.
Bedroom furniture in Warwickshire
Painted, proportioned pieces for period rooms: a chest set into a sash reveal, bedsides matched to the run, a dressing table placed for the morning light. Made alongside the wardrobes so nothing in the room argues.
Media walls in Warwickshire
In a barn conversion the media wall is furniture, not wall: a freestanding-in-spirit run that carries the screen and the cabling without laying a finger on the frame. In the townhouses it is drawn around the chimney breast instead.
A normal week’s work.
Warwickshire sits directly south of the workshop, down the M42 and M40. Leamington, Warwick, Stratford and Kenilworth are all made-often runs, and the villages between them add minutes, not logistics. The county is regular ground and priced like it.
What a Warwickshire room costs.
The same published guide prices apply everywhere we work: fitted bedrooms from £6k, a principal bedroom with a walk-in dressing room between £20k and £40k, where most of our commissions sit, and whole-floor schemes £40k to £80k, all including VAT. The survey turns the guide into one itemised number.
No teaser numbers, and nothing invented to get through the door. If the honest range does not fit, you hear it at the survey, not after it.
One team, from survey
to swept floor.
We design your room, render it photo-realistically before anything is cut, make it in our own 6,000 sq ft Birmingham workshop, and fit it ourselves. Nothing outsourced. Not one part of it.
A designer surveys your room in Warwickshire: every wall, floor and ceiling. You get a real range, not a teaser number.
You see the finished room in your own space before anything is cut. Change your mind freely at the drawing stage; it costs you nothing.
Made in Birmingham, fitted by the people who made it, scribed to your walls until the joins disappear.
I ordered some handles for my wardrobe from here and noticed a small part was missing on opening. I emailed them about this and their customer service was brilliant. Alex the Operations Manager handled my query and dealt with this…
Great quality and service from start to finish and quicker than expected!
Truly brilliant team - 100% skill and on time. Passionate and always come with great ideas. Thank you.
I could not have asked for a better service! The team at Posh Designs really understood what I wanted for my design and did everything they could to make it happen! Quick, professional and the best best quality!
Posh designs are simply incredible. Their bespoke designs and their attention to detail are top level. Can’t recommend them enough
Amazing service from start to finish. Delivery came on time and when the smallest of defects on a worktop was noticed, it was replaced immediately without any issues. Fitting was superb and efficient.
From the very first consultation to the final touches, Rooz has been nothing short of phenomenal. All of his team that worked on my project has been truly outstanding, it has transformed into something beyond my expectations…
Fabulous service with a smile. Quick initial survey, appointment to discuss plan which was even quicker, great 3D rendering to show new kitchen design.
These guys were recommended by our builder, and honestly, what a good decision! The quality and finish of their products are great, and any issues were rapidly rectified. Add to that the friendly warm service from the team, and you can’t lose!
I’ve recently had the pleasure of working with Posh Design to create custom furniture for my home, and I couldn’t be more satisfied with the results.
Local questions, straight answers.
Is Warwickshire extra travel cost?
No. It is part of our regular working area, and survey and fitting are handled exactly as they are in Birmingham. The quote you sign is itemised, and there is no travel line hiding in it.
What do Warwickshire projects cost?
Published, not whispered: fitted bedrooms from £6k including VAT, principal suites with a dressing room £20k to £40k, whole-floor schemes £40k to £80k. Regency height shows up honestly in the quote, line by line, because a taller door is simply more door.
Our Leamington flat is up two flights of period stairs. Can furniture even get in?
Yes. The staircase is part of the survey, and the furniture is designed from the start in panels sized to the tightest turn, then assembled and scribed in the room. Nothing is forced up a stairwell hoping for the best.
Can you work around the oak frame in our barn?
The frame is left alone entirely. Furniture stands on the floor, is levelled internally and scribed to the boards, and carries its own weight and cabling. The run is drawn low and long so the vault stays the point of the room.
Do you cover the east of the county, Rugby and beyond?
Yes. The CV postcodes are inside our regular patch, so Rugby, Southam and the villages between are a straightforward booking. Tell us the room and we will tell you the diary.
Across Warwickshire and around it.
Fitted wardrobes, walk-in dressing rooms, bedroom furniture and media walls, surveyed and fitted in Leamington Spa, Warwick, Stratford-upon-Avon, Kenilworth, Henley-in-Arden, Alcester and Wellesbourne. One workshop makes all of it, and the same team fits it.
Also in the Journal.


Your Warwickshire
room, drawn properly.
Three questions, then a designer reads it personally and replies within one working day. With an honest view either way.