Curtains, shutters and blinds
Curtains need somewhere to stack, shutters need to fold and blind chains need a clear route. We draw the window treatment open and closed before fixing the seat depth.
A fitted bench for a bay, a seat between wardrobes or a drawer chest beneath a bedroom window. Made to the reveal, the skirting and the way the curtains fall, with useful storage underneath and a cushion that belongs to the joinery.
Book a free design visit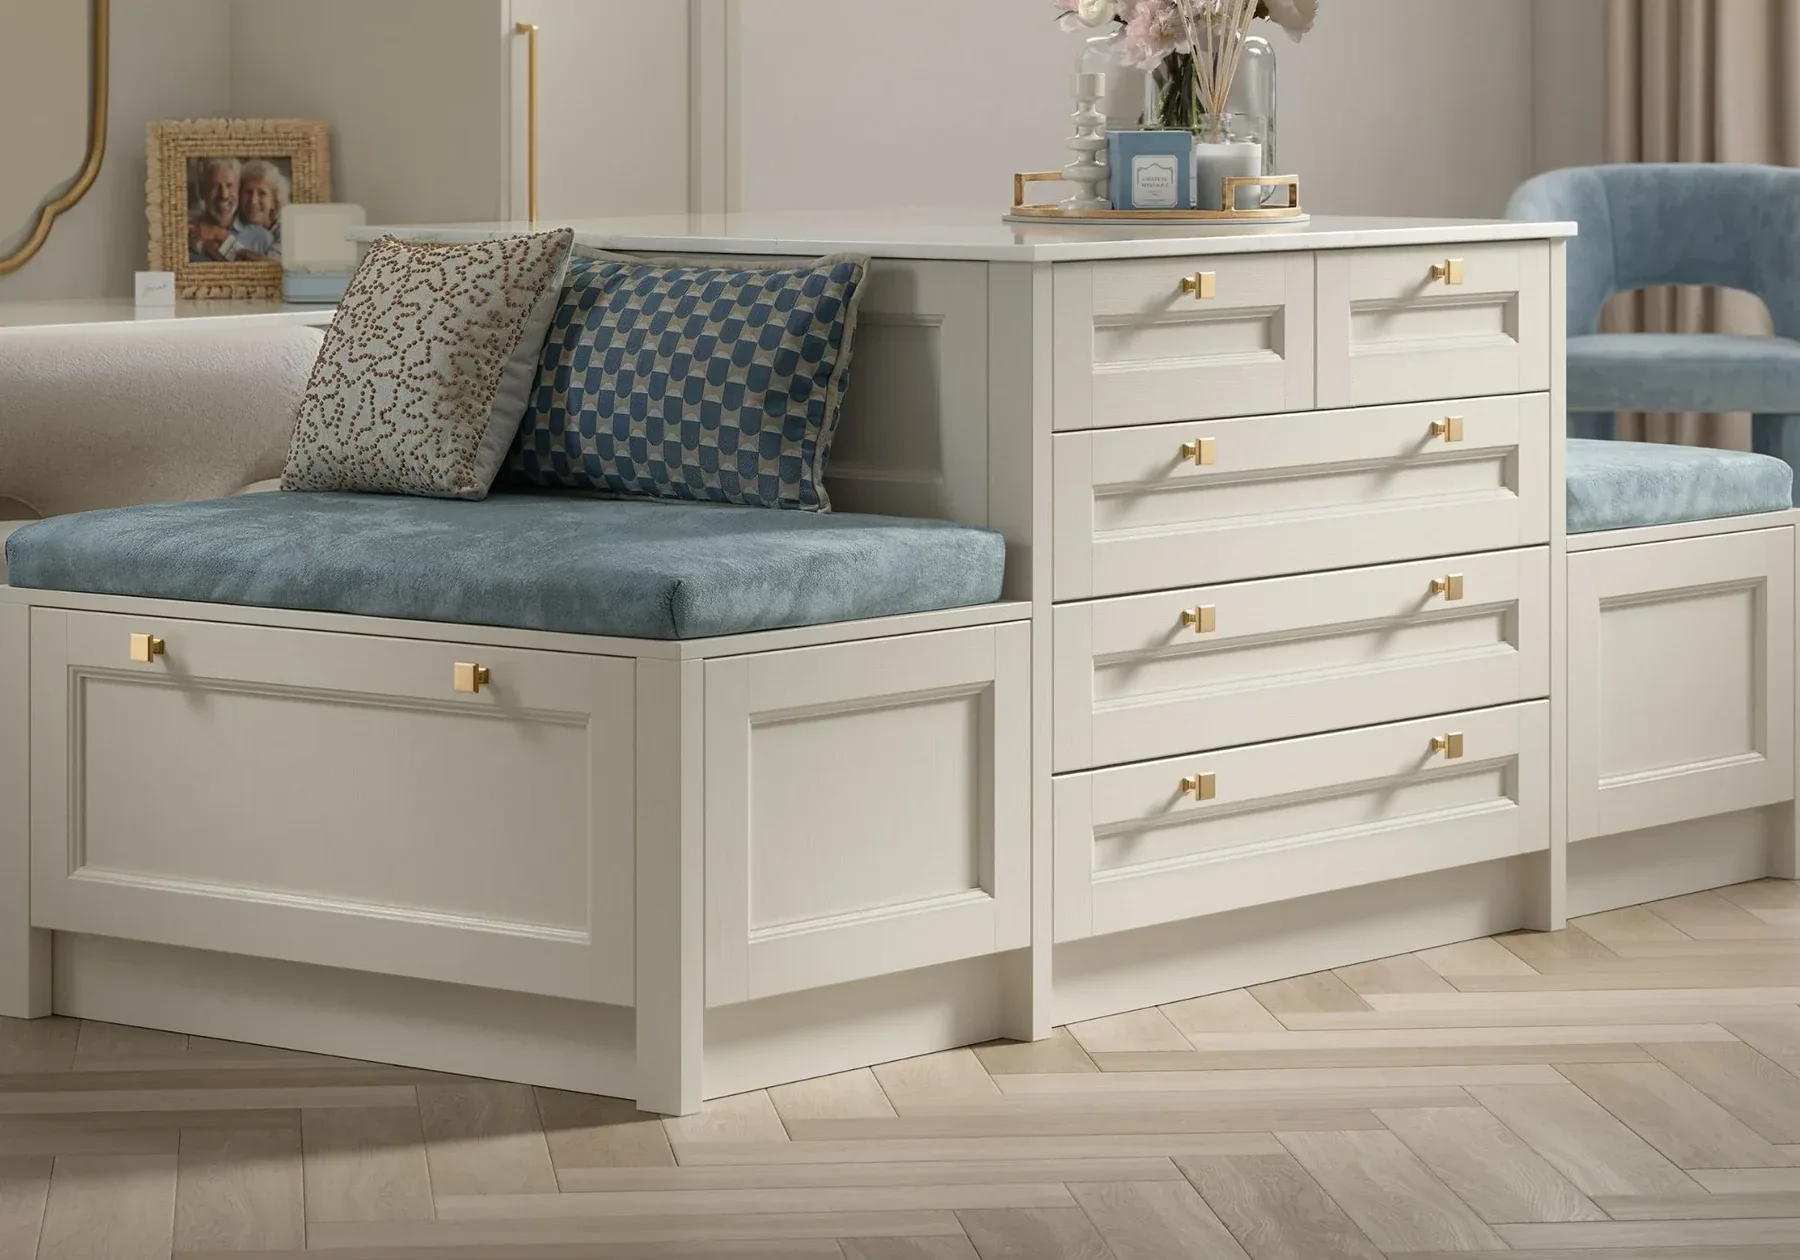
Every commission begins with your room and how the furniture needs to work. We measure the intended position, design the piece with everything around it, show you a photo-real render, then make it in our own workshop and fit or deliver it as the commission requires.
A window seat can finish a fitted wall, create drawers where tall furniture would block the light, or turn an awkward bay into somewhere deliberately useful. The shape follows the actual window rather than forcing a standard bench into the opening.
Storage can open through drawers, doors or a lift-up seat. We choose between them by looking at what will be stored, how often it is needed and whether curtains, radiators or the floor space in front limit the opening.
These are starting points, not fixed models. Dimensions, storage, finish and detail are drawn specifically for your room.
There is no standard arrangement. We draw the piece around the wall, the furniture beside it and the way you will use the room.
The front follows the bay while full-extension drawers use the depth beneath the seat. It gives the room a continuous built-in line without asking someone to lift a cushion every time they want what is stored inside.
Tall cabinetry stops short of the window and drops to a seat in the centre. The change of height preserves daylight, creates symmetry where it helps and gives folded storage or drawers a natural home.
A simple wall-to-wall bench can hide toys, spare bedding or occasional storage. The useful work is in the ends, where skirting, curtains, sockets and uneven plaster need resolving cleanly.
Where a fully fitted bench is not right, a made-to-measure chest can sit under the sill and move later. It keeps the look of bedroom furniture while avoiding permanent work around a sensitive window or radiator.
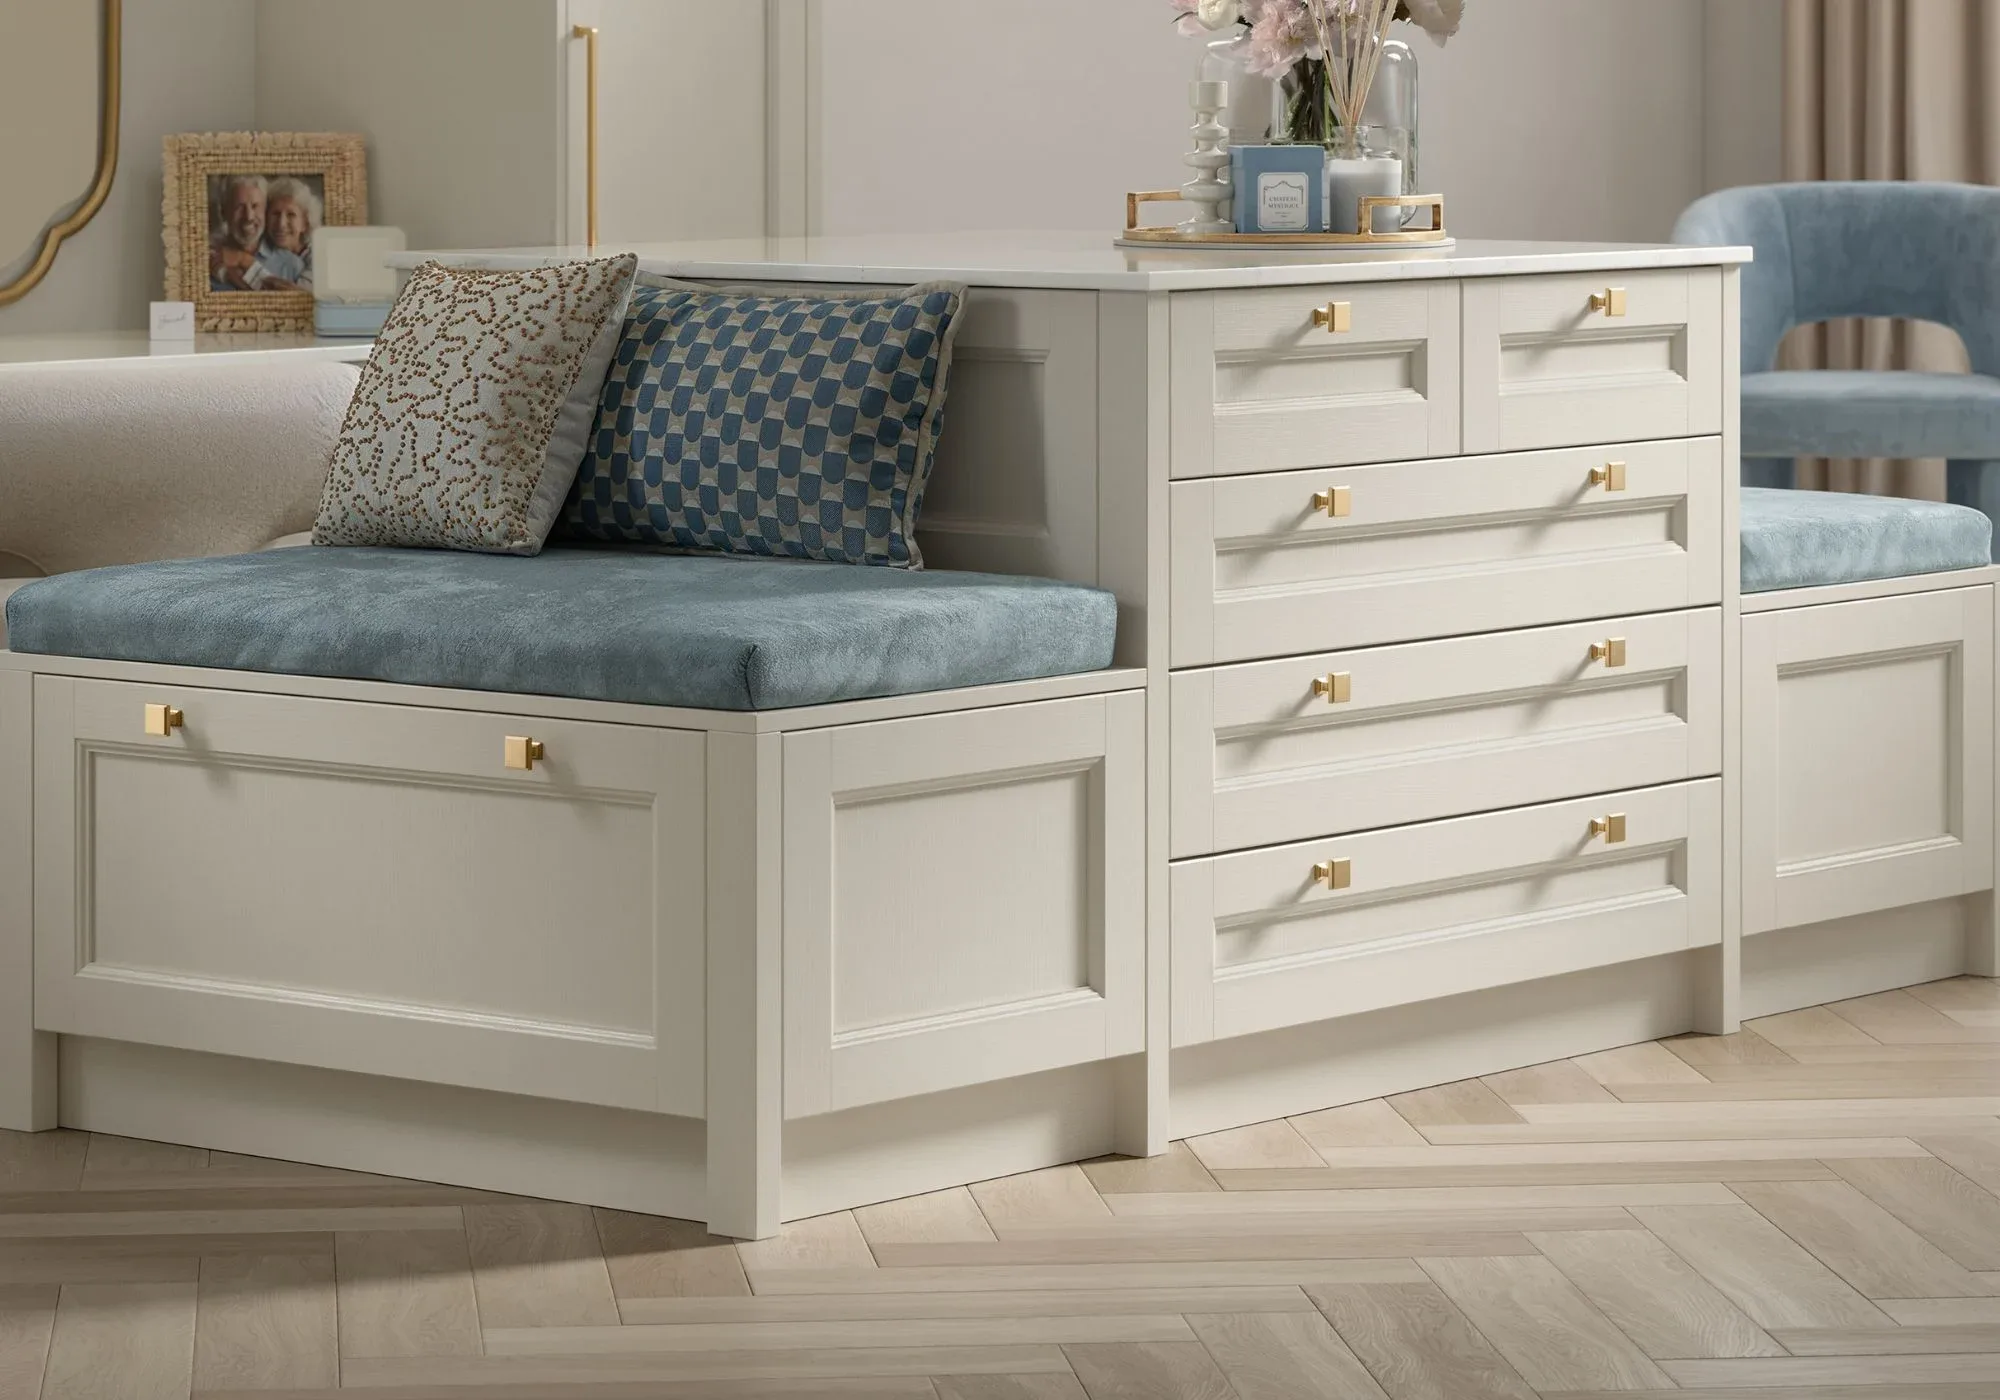
A hinged lid is simple and uses the whole box, but the cushion and anything on the seat must move first. Drawers cost more space inside, yet they open without disturbing the top. Doors work where the floor in front stays clear. The right answer comes from what you will store and how often you need it.
The best window seats look inevitable. That takes more than measuring the width between two walls.
Curtains need somewhere to stack, shutters need to fold and blind chains need a clear route. We draw the window treatment open and closed before fixing the seat depth.
A radiator beneath the window changes the design. It may need to remain exposed, move, or be integrated only with the right ventilation and access. We do not quietly seal heat into a cabinet.
Finished height includes the cushion, and useful depth depends on whether it is a perch or somewhere to read. The foam, fabric and joinery are specified as one seat.
The seated position, window opening and any low glass all matter. Handles should not catch the back of a leg, and the design must respect how the window is safely used and cleaned.
The piece follows the same route as a complete room. The people who draw it can speak to the people making it, and the people fitting it already know the drawing.
A fitted window seat can be commissioned on its own or drawn into a bedroom, dressing room or wider furniture scheme. It is priced from the actual shape, storage and relationship to the window wall. A straight bench with lift-up storage is a different design from a bay with angled drawers, upholstery and wardrobes either side. Send photographs, approximate dimensions and what it needs to store, and we will begin with that brief.
I ordered some handles for my wardrobe from here and noticed a small part was missing on opening. I emailed them about this and their customer service was brilliant. Alex the Operations Manager handled my query and dealt with this…
Great quality and service from start to finish and quicker than expected!
Truly brilliant team - 100% skill and on time. Passionate and always come with great ideas. Thank you.
I could not have asked for a better service! The team at Posh Designs really understood what I wanted for my design and did everything they could to make it happen! Quick, professional and the best best quality!
Posh designs are simply incredible. Their bespoke designs and their attention to detail are top level. Can’t recommend them enough
Amazing service from start to finish. Delivery came on time and when the smallest of defects on a worktop was noticed, it was replaced immediately without any issues. Fitting was superb and efficient.
From the very first consultation to the final touches, Rooz has been nothing short of phenomenal. All of his team that worked on my project has been truly outstanding, it has transformed into something beyond my expectations…
Fabulous service with a smile. Quick initial survey, appointment to discuss plan which was even quicker, great 3D rendering to show new kitchen design.
These guys were recommended by our builder, and honestly, what a good decision! The quality and finish of their products are great, and any issues were rapidly rectified. Add to that the friendly warm service from the team, and you can’t lose!
I’ve recently had the pleasure of working with Posh Design to create custom furniture for my home, and I couldn’t be more satisfied with the results.
The answer sometimes depends on seeing the wall. Where it does, we say so.
Yes. The seat can follow an angled bay or be drawn as a straight front within it, depending on the window, depth and storage required. We survey the real angles because period bays are rarely perfectly symmetrical.
Drawers are easier for things used often because the cushion stays put. A lift-up lid gives a large open box and suits occasional lightweight storage. Doors can work where there is enough floor space in front. We choose from the contents and the room, not appearance alone.
Yes. It is a useful way to bring a fitted run down beneath a window, preserve the light and continue storage across the wall. Door swings, curtain space and the seat cushion are all drawn into the same elevation.
It has to be dealt with explicitly. Depending on the room, the radiator may stay exposed, move, or be incorporated with suitable airflow and access. We inspect it at survey and coordinate any separate heating work before manufacture.
We can coordinate upholstered cushions as part of the fitted scheme. Fabric, finished thickness and edge detail are agreed before the joinery height is finalised, so the completed seat is at the intended height.
Commission one fitted piece on its own, or ask us to resolve the adjoining storage, lighting, power and furniture as one complete scheme.
Fitted vanity desks, alcove dressing tables and freestanding pieces, designed with the mirror, lighting and storage.
Floating bedside drawers, fitted cabinets and freestanding pairs, set to the bed and wired into the scheme.
Bridging units, fitted wardrobes around the bed and complete bed walls with lighting and power designed in.
Upholstered headboards, panelled bed walls, fitted bedsides, lighting and power drawn as one elevation.
Alcove desks, complete office walls and studies designed around equipment, cables, storage and the working day.
Show us the wall, the room and the things the furniture needs to do. A designer measures the space, draws the answer and gives you a real range. Free, with no obligation.