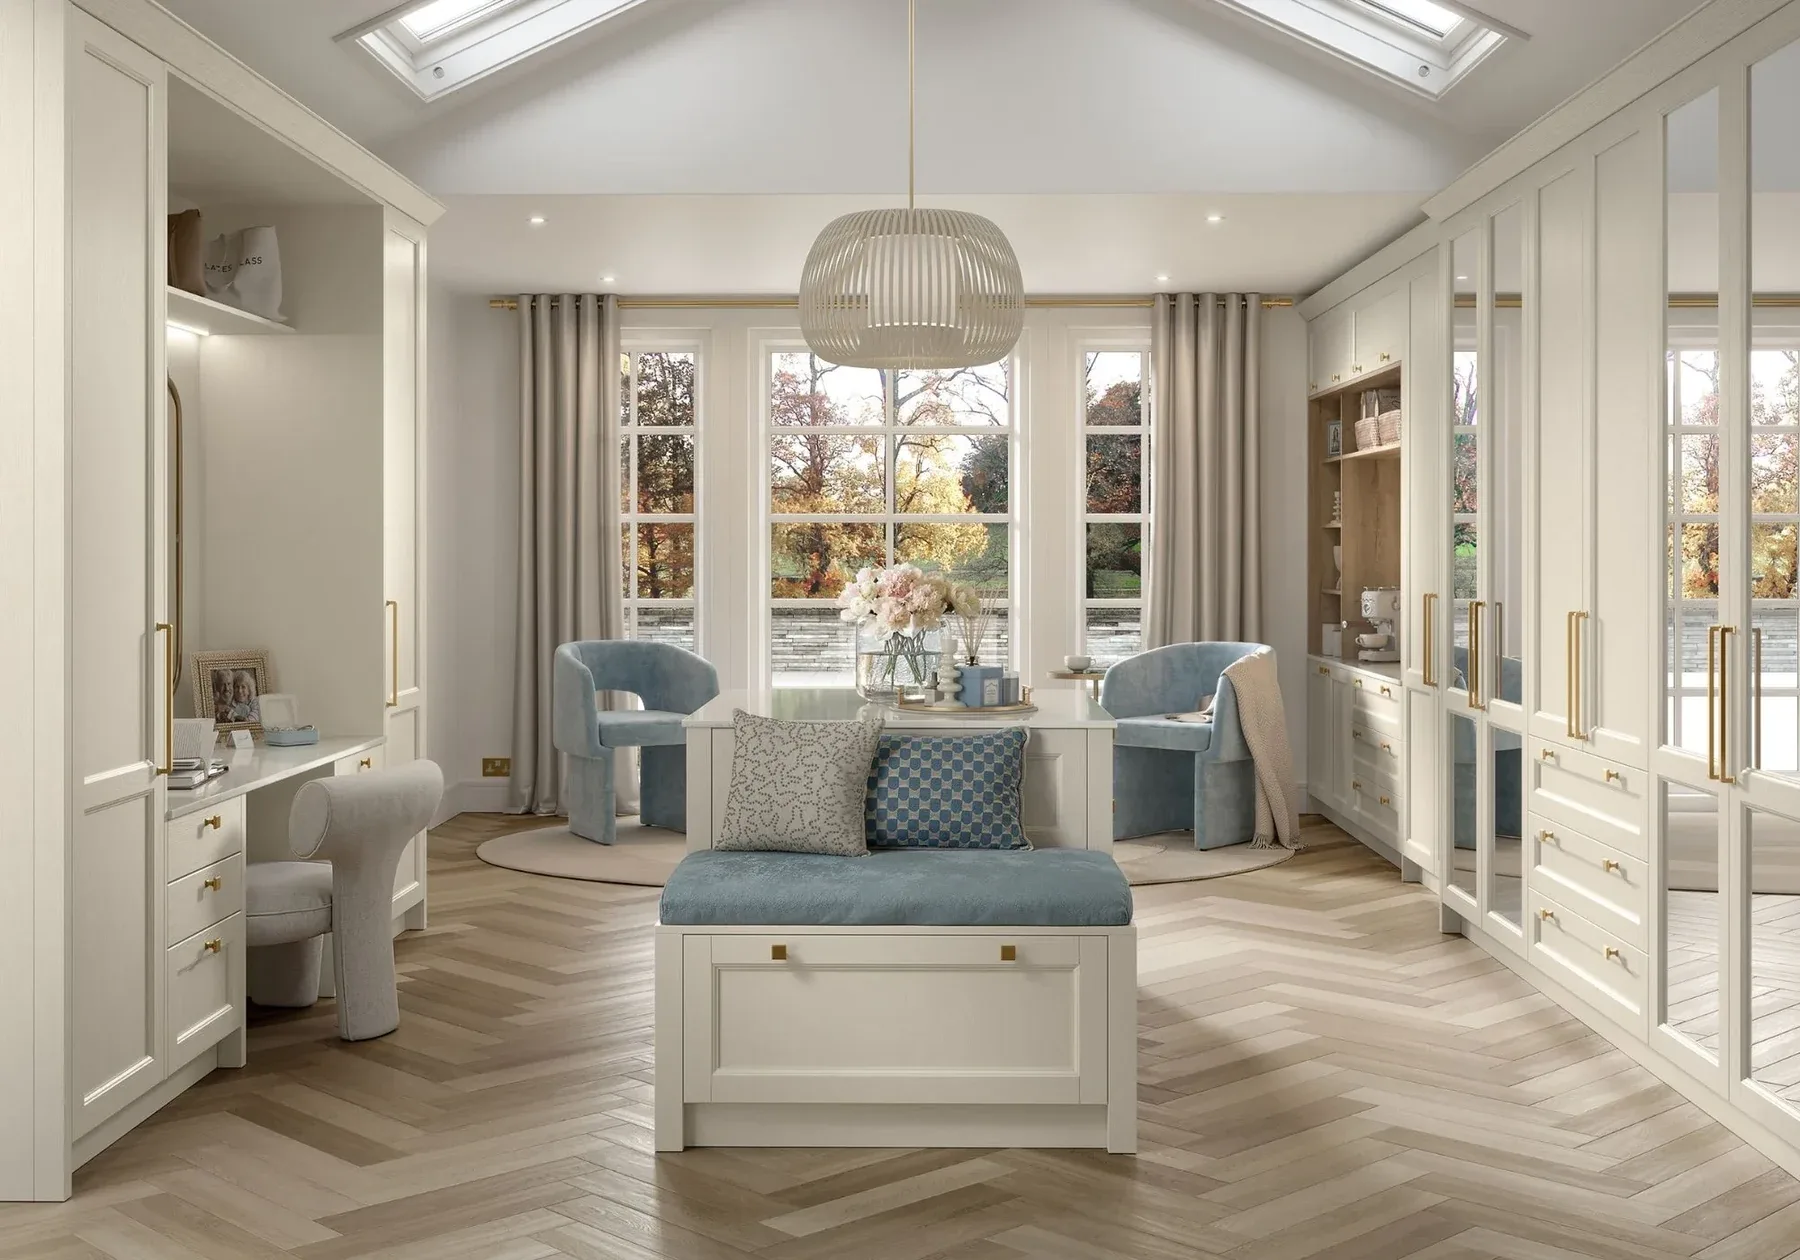
Fully bespoke
Walk-in wardrobes & dressing rooms, drawn for your room.
Hanging, drawers, shelving, an island if the floor allows it, glazing if the clothes deserve it, light everywhere it is needed. Drawn as one thing, in one go, for one room. Yours.
Book a free design visitA walk-in wardrobe is not a luxury version of a cupboard. It is a different room with a different job, and it should be drawn like one.
Dressing room layouts that come from your clothes
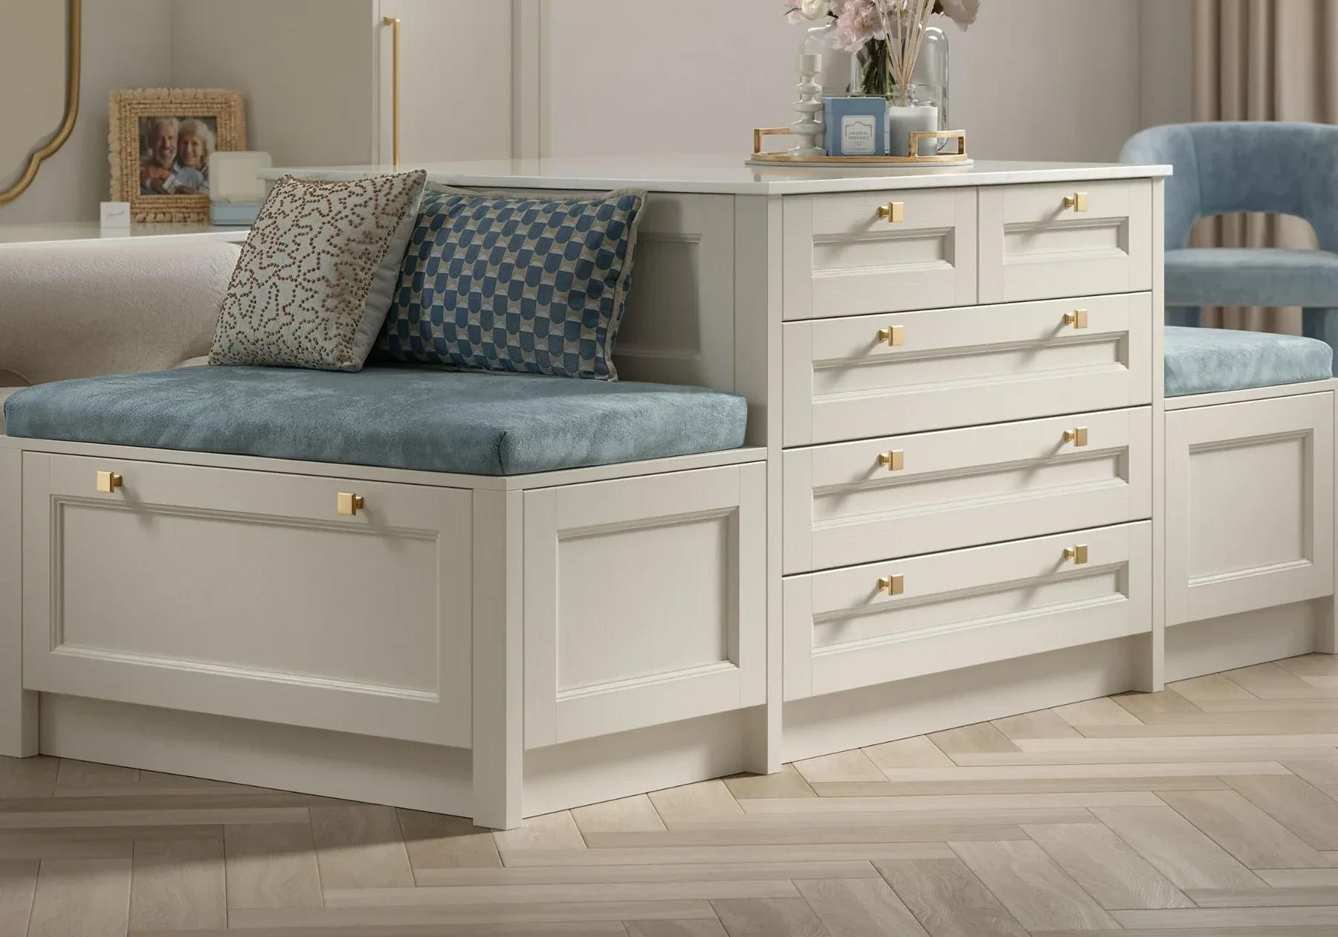
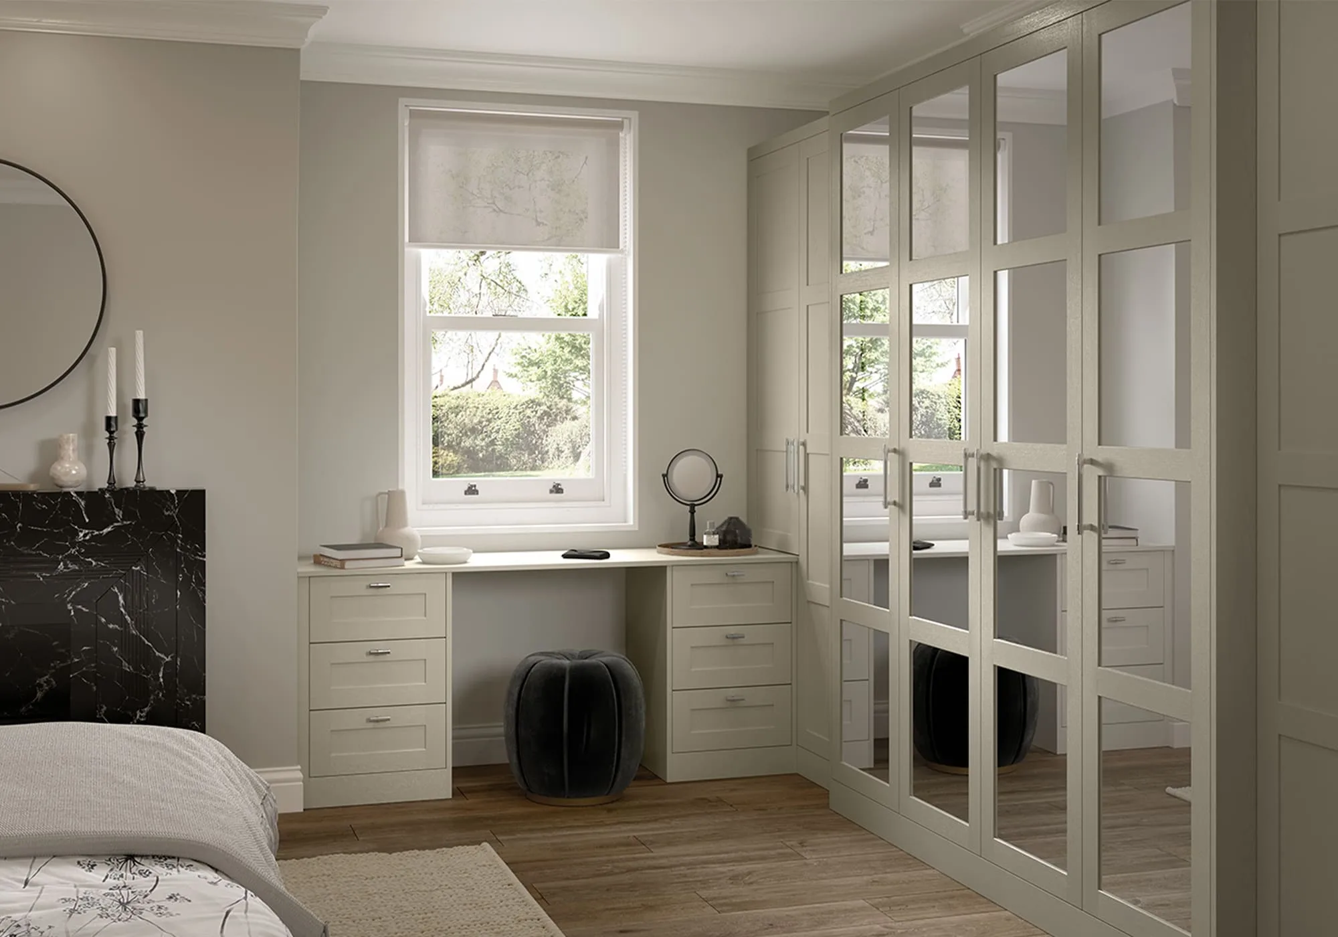
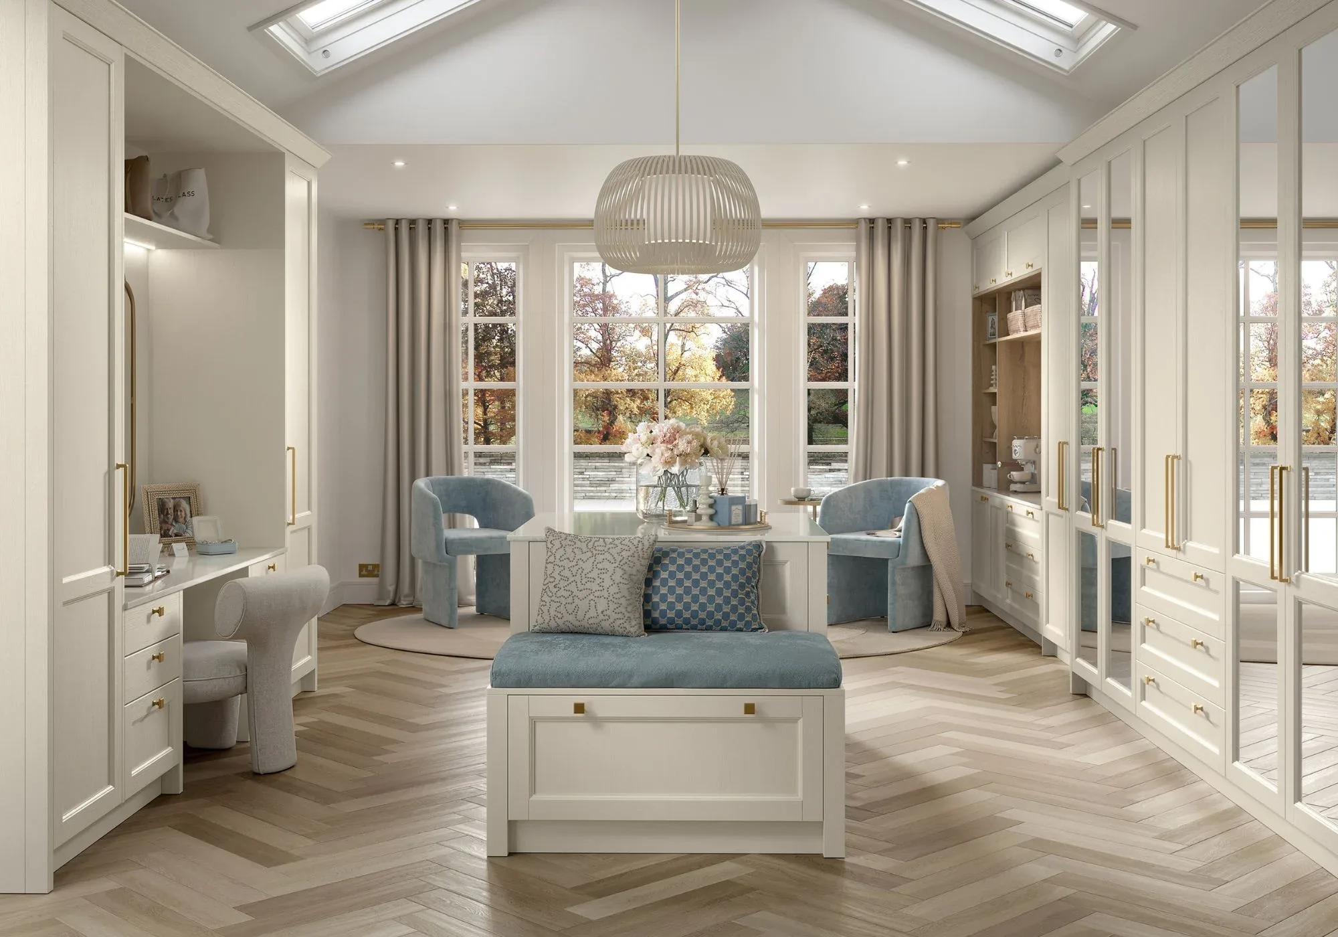
Drawers both sides of the window, a seat in the bay, hanging behind: that is what a room drawn from a wardrobe list looks like. Long hanging for coats, double hanging where it doubles the capacity, drawers sized by what they hold, shoes on pull-outs at the angle you actually see them. We ask what you own before we draw a single elevation.
Wardrobe lighting designed into the joinery
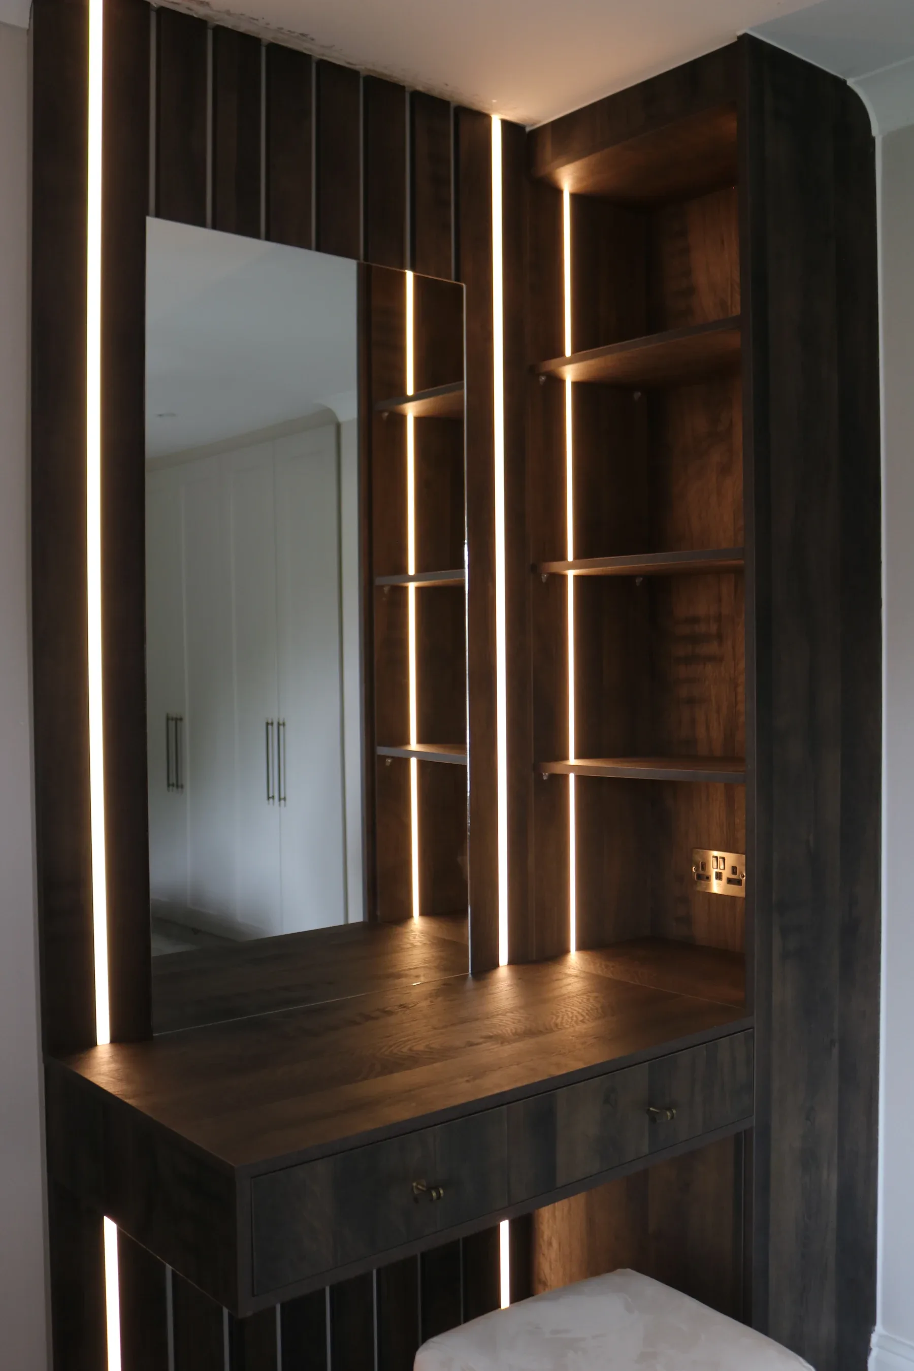
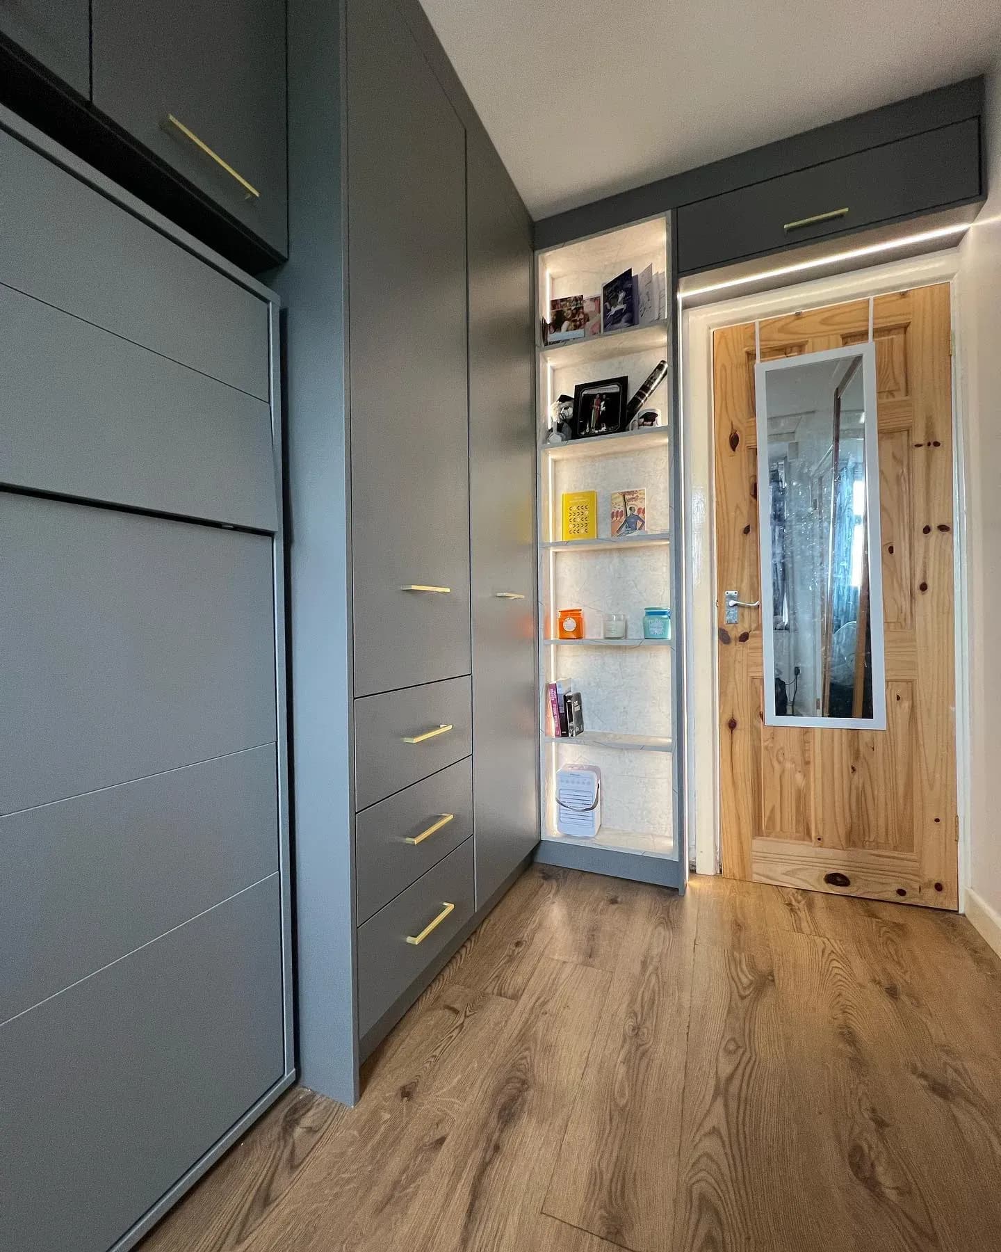
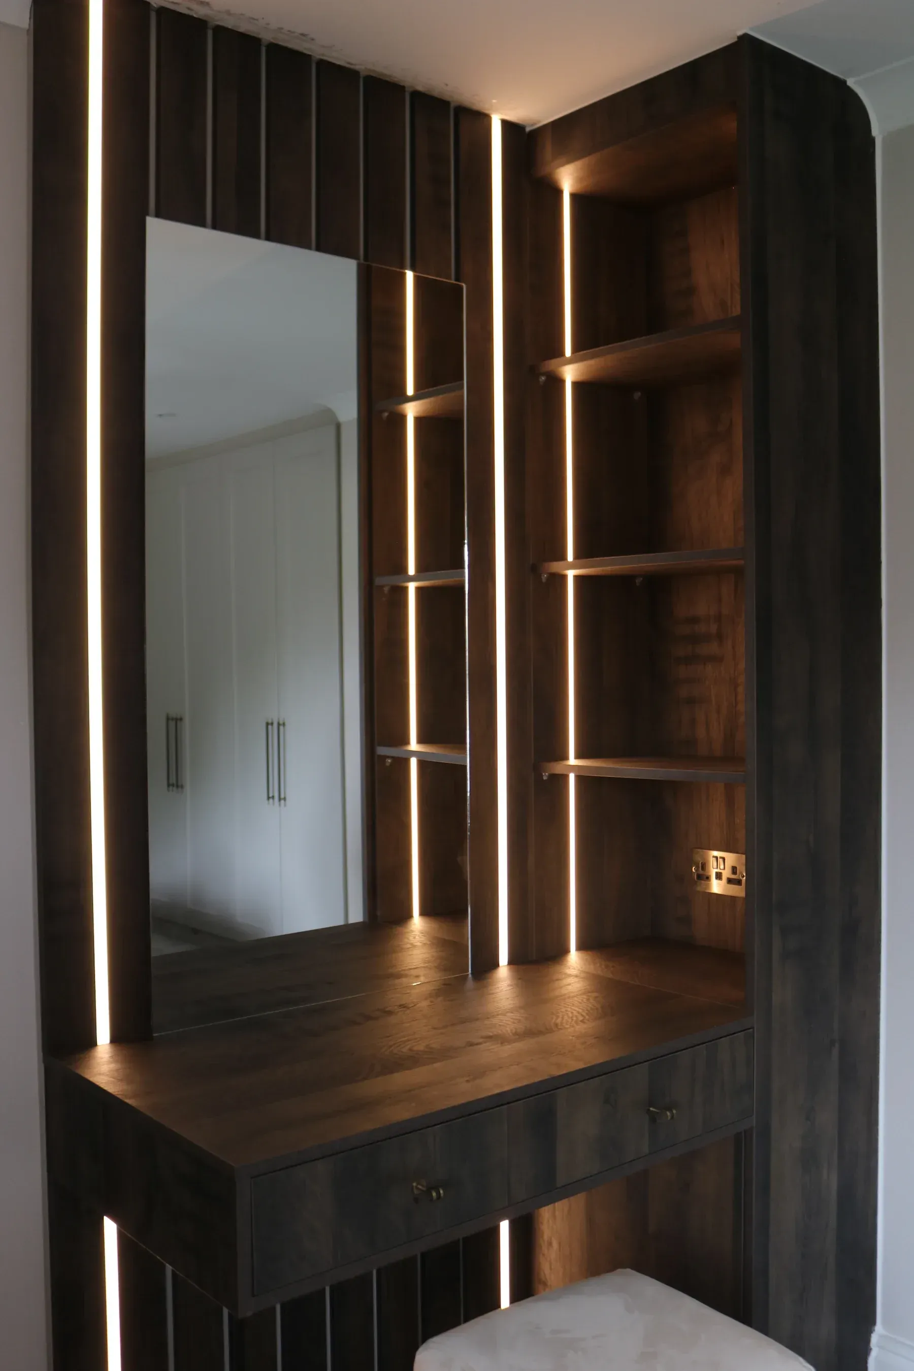
The dressing corner in this photograph is lit for the mirror, not the ceiling: that is the difference designing it in makes. Strips wash the rails, shelf lighting catches the folds, sensors bring it up as the door opens. On principal suites, a scene-controlled scheme runs the room from seven in the morning to eleven at night.
Spare room to dressing room conversions
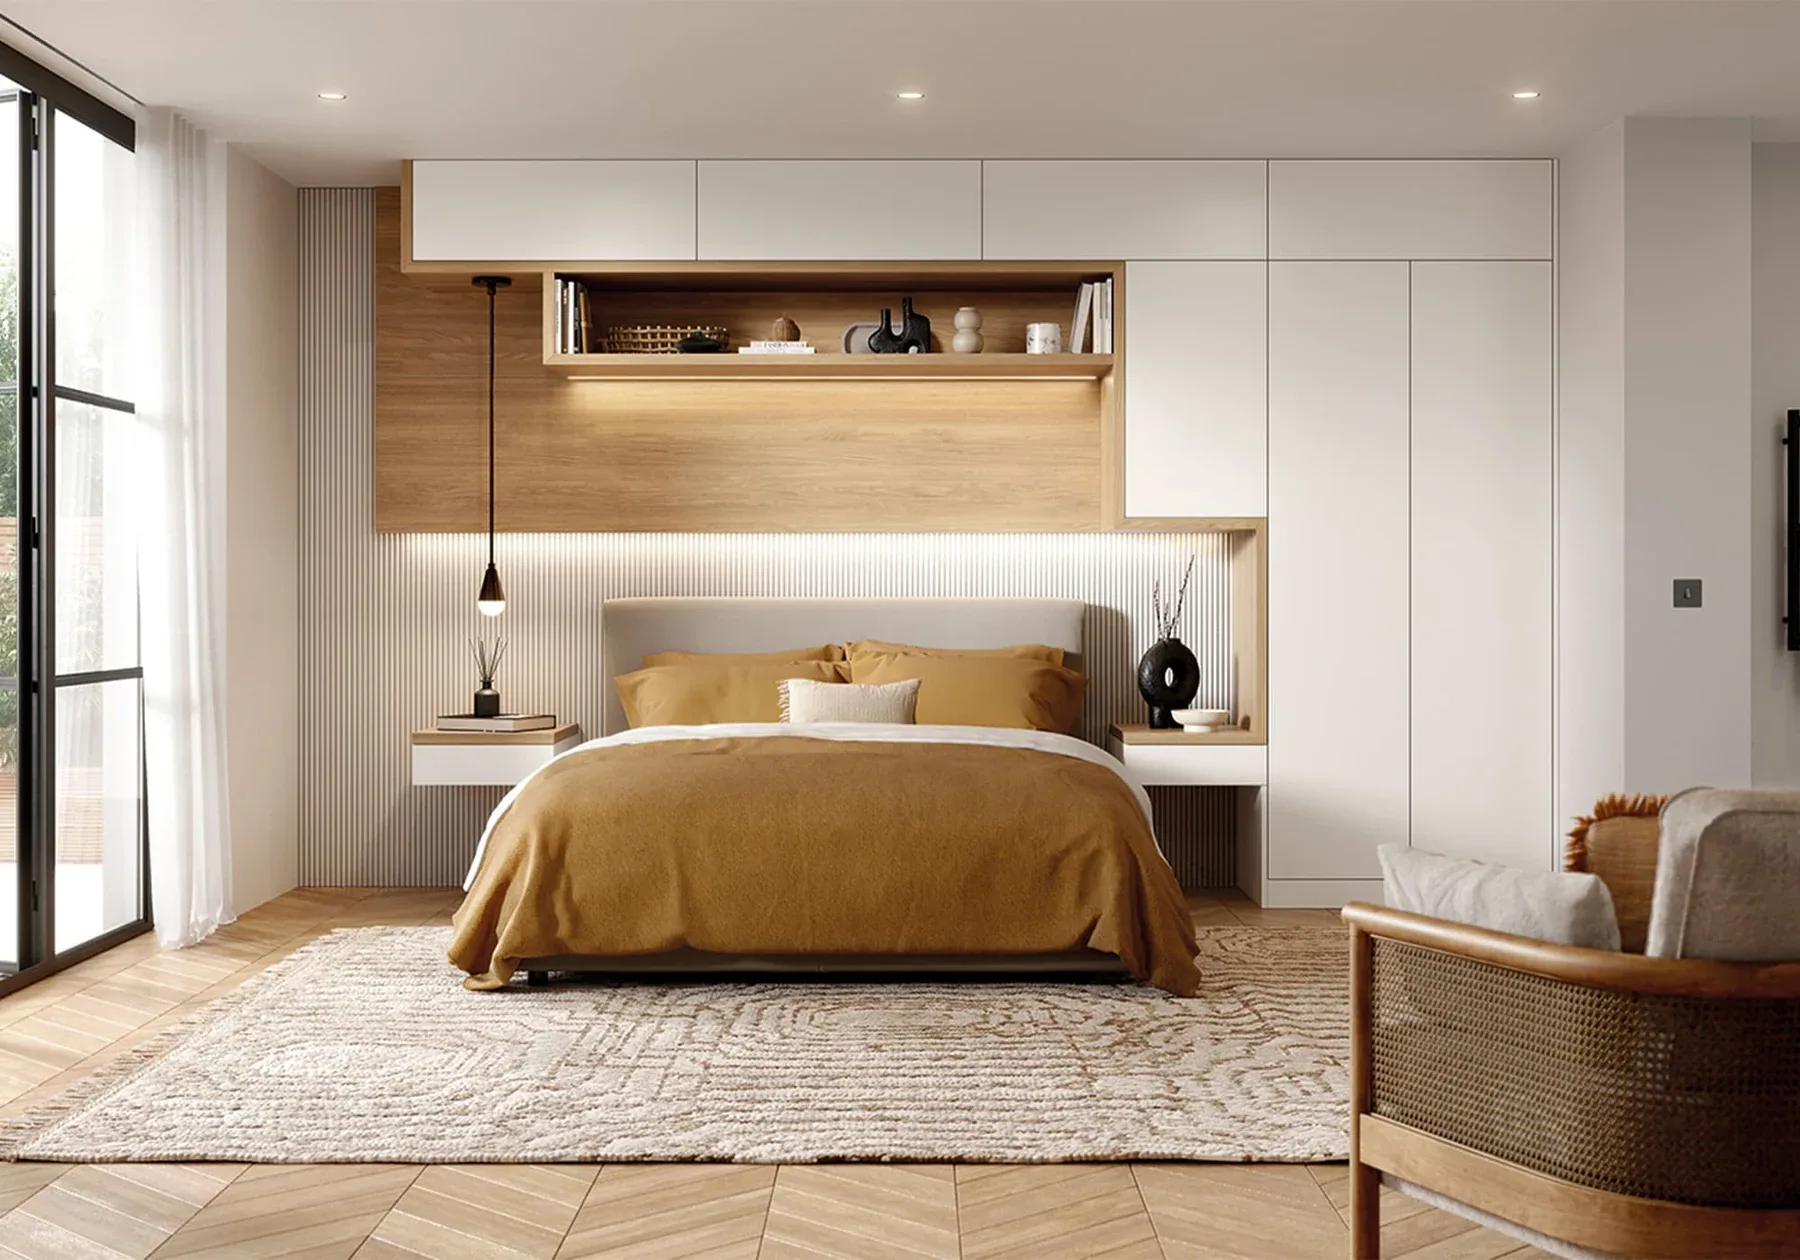
The most common walk-in we build is a converted single bedroom next to the principal room. In most houses the joinery does the dividing and no structural work is needed. Where a wall does have to move, we say so at the survey, plainly, with what it means for the budget.
Rooms we actually built.
Walk-in wardrobes first, then the rest of the work: projects, films from the fitting days and verified reviews. All real, all ours.
from 56 verified Google reviews · 4.5 on Trustpilot
Best of Houzz Service 2024 · Best of Houzz Service 2023
I ordered some handles for my wardrobe from here and noticed a small part was missing on opening. I emailed them about this and their customer service was brilliant. Alex the Operations Manager handled my query and dealt with this…
Great quality and service from start to finish and quicker than expected!
Truly brilliant team - 100% skill and on time. Passionate and always come with great ideas. Thank you.

Speak with a
senior designer.
The wall that is not square. The idea you are not sure is possible. What it might cost. Ask the person who designs and engineers the rooms, not a sales team.
Shaker, sleek, classic, or yours entirely.
Most walk-in wardrobes briefs start near one of these four looks. Point at the closest and we take it from there: every door is still drawn from scratch for your room.
Shaker & framed
Framed doors and proper panelling, hand-sprayed. The period-house staple.
Sleek & modern
Flat fronts, slim handles, floor to ceiling. Minimal, warm, calm.
Classic & panelled
Beading, bed walls and softer tones, drawn for older rooms.
Fluted & textural
Ribbed and slatted surfaces that carry the evening light.
Whatever the style,
the light is designed in with it.
Hundreds of combinations.
None off the shelf.
The colour is matched to a reference, the doors are drawn for the room, the insides are sized to what you own. All of it is decided with a designer at the drawing stage.
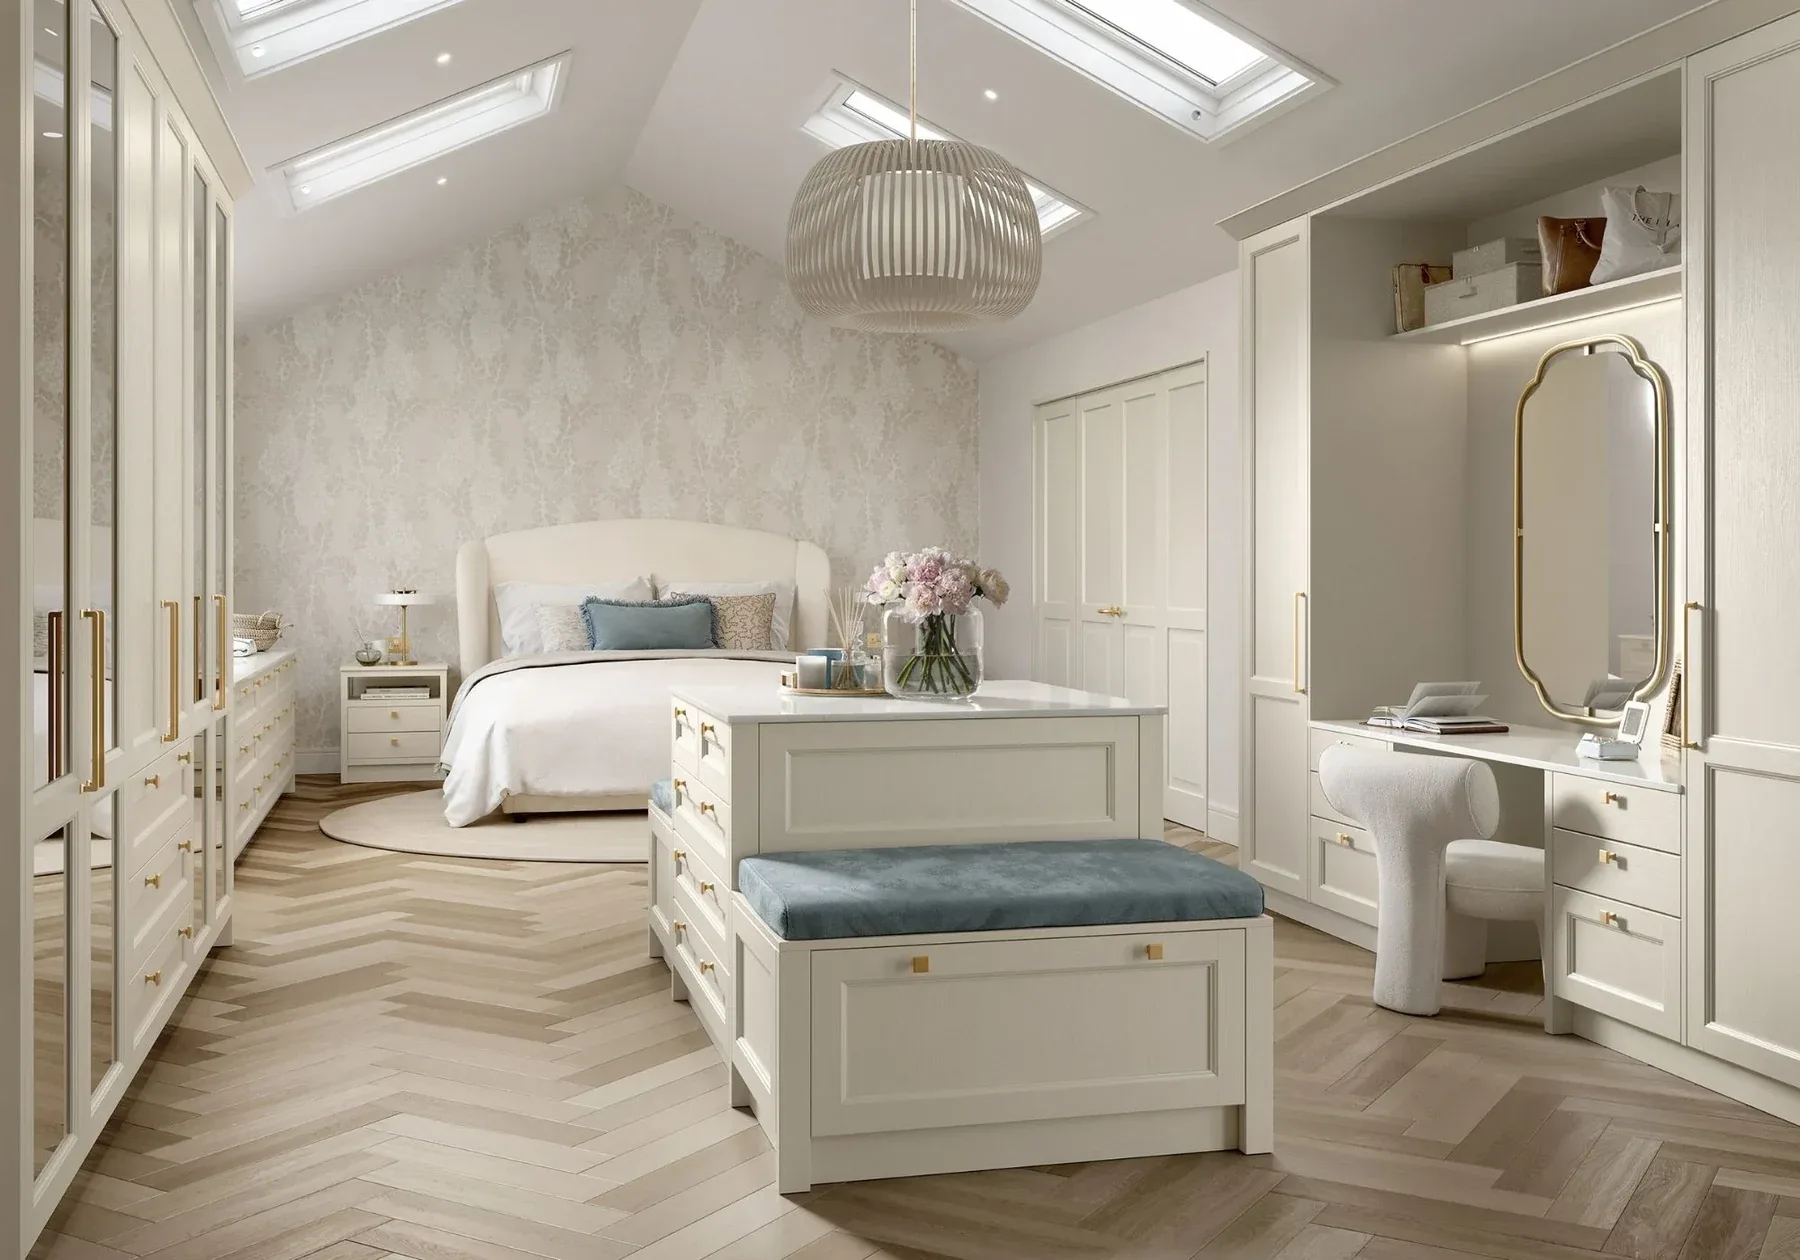
Nine from recent rooms, not a range. The spray shop matches any colour you bring: a paint name, a sample pot, a fabric. And if you are starting from nothing, a designer helps you choose at the drawing stage.
If it is not on the board, we still make it. Tell us what you want, or show us a photograph, and we will draw it for your room.
Ask for itThe Look BookFrom idea to installation.
One team carries your room through all four stages. You will know exactly where it is at every one of them.
A designer measures your room and talks through what is possible. Free, about an hour, no obligation.
Layouts, finishes and a photo-real render of your actual room. Change anything you like: at this stage it costs nothing.
Built to the survey in our own 6,000 sq ft Birmingham workshop. Nothing outsourced.
Installed by the team that made it, shaped to your walls on site. Most rooms take days, not weeks.


Founded and run by Rooz and Mona. The team that makes your furniture is the team that fits it.
What a walk-in wardrobe includes here.
Every dressing room commission runs the same in-house route. Nothing is subcontracted, so nothing is somebody else’s problem.
Every line is one commission, itemised at sign-off.
See what it costsWorth deciding before we visit.
None of this needs answers today. But the best dressing rooms belong to people who thought about four things early.
Count the long hanging honestly. Most people need less than they think, and the space saved becomes drawers, which most people need more of.
Open shelving looks beautiful the day it is photographed. Glazed doors keep it that way. Solid doors are calmer still. There is a right answer for how you live.
A spare single converts well. So does the dead end of a large principal bedroom, partitioned with joinery. The survey tells us which yours wants to be.
A mirror needs light in front of you, not behind you. Where you dress matters as much as where things hang, and it gets decided at the drawing stage.
What a dressing room costs here.
A bedroom with a walk-in dressing room designed as one scheme runs £20k to £40k including VAT as a guide, and it is where most of our commissions land. That covers the full cabinetry or island dressing room, the bed wall, the lighting scheme and a dedicated project manager, with an itemised quote at sign-off and a 10-year guarantee.
Twenty seconds below gets you a real range for your room. Or read the full guide prices on the pricing page.
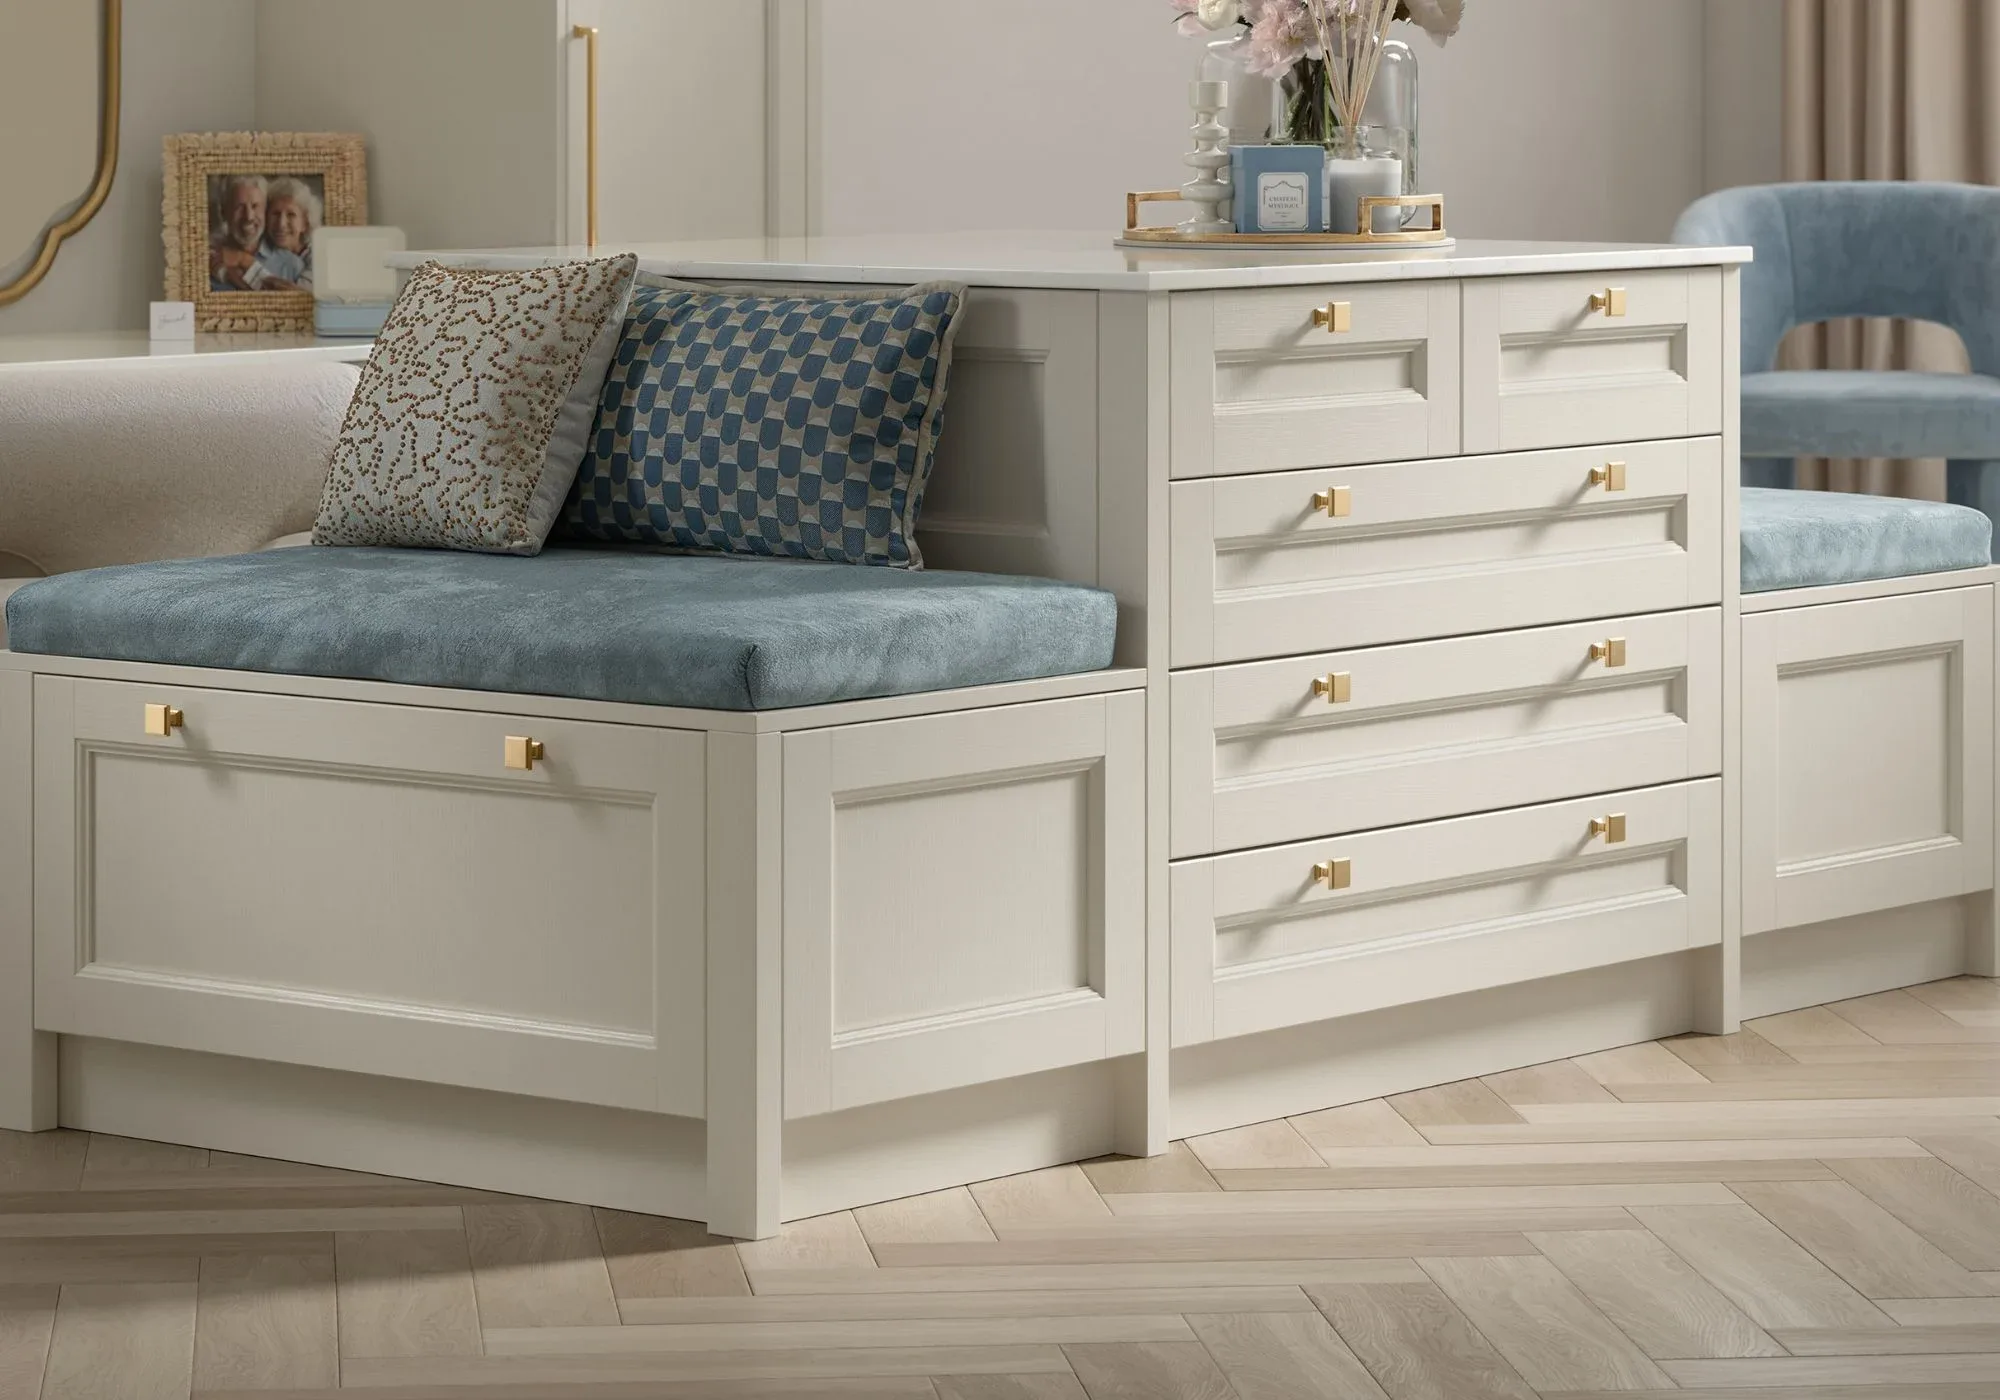
Built for the first ten seconds of every day.
You use this room half-asleep. So everything is where a hand expects it: rails at reaching height, drawers that glide on one finger, light that arrives with you.
I ordered some handles for my wardrobe from here and noticed a small part was missing on opening. I emailed them about this and their customer service was brilliant. Alex the Operations Manager handled my query and dealt with this…
Great quality and service from start to finish and quicker than expected!
Truly brilliant team - 100% skill and on time. Passionate and always come with great ideas. Thank you.
I could not have asked for a better service! The team at Posh Designs really understood what I wanted for my design and did everything they could to make it happen! Quick, professional and the best best quality!
Posh designs are simply incredible. Their bespoke designs and their attention to detail are top level. Can’t recommend them enough
Amazing service from start to finish. Delivery came on time and when the smallest of defects on a worktop was noticed, it was replaced immediately without any issues. Fitting was superb and efficient.
From the very first consultation to the final touches, Rooz has been nothing short of phenomenal. All of his team that worked on my project has been truly outstanding, it has transformed into something beyond my expectations…
Fabulous service with a smile. Quick initial survey, appointment to discuss plan which was even quicker, great 3D rendering to show new kitchen design.
These guys were recommended by our builder, and honestly, what a good decision! The quality and finish of their products are great, and any issues were rapidly rectified. Add to that the friendly warm service from the team, and you can’t lose!
I’ve recently had the pleasure of working with Posh Design to create custom furniture for my home, and I couldn’t be more satisfied with the results.
Walk-in wardrobes questions, answered straight.
Honest answers, including the ones that depend on seeing your room. More in the Journal, and a designer will answer anything else.
How much space does a walk-in wardrobe need?
Less than most people assume. A single fitted run with a walkway works from around 1.5 metres of width. A double-sided dressing room wants roughly 2.2 metres or more so both sides open comfortably. Length matters less: we have drawn beautiful small walk-in wardrobes in narrow, deep spaces.
The honest answer for your house takes one measure. That is what the free design visit is for.
What does a walk-in wardrobe cost?
With us, a bedroom with a walk-in dressing room designed as one scheme runs £20k to £40k including VAT as a guide. For the market picture, Checkatrade’s walk-in guide puts a fit-out at £5,600 to £11,500 plus VAT, £8,550 on average.
The full guide prices are published on our pricing page.
Can a spare bedroom become a dressing room?
Yes. It is the most common walk-in we build. A small double or single bedroom converts into a dressing room without structural work in most houses: the joinery does the dividing.
Where a wall does need to move, we say so at the survey and tell you plainly what it means for the project.
Walk-in wardrobe or fitted wardrobes: which is right?
Floor space decides. If you can give the clothes their own room, a walk-in stores more per pound and keeps the bedroom itself calm. If you cannot, full-height fitted wardrobes on the right wall come surprisingly close.
We draw both, so the recommendation is honest. Sometimes the answer is a fitted run now and a dressing room when the loft is converted.
Do you build walk-ins under sloped ceilings?
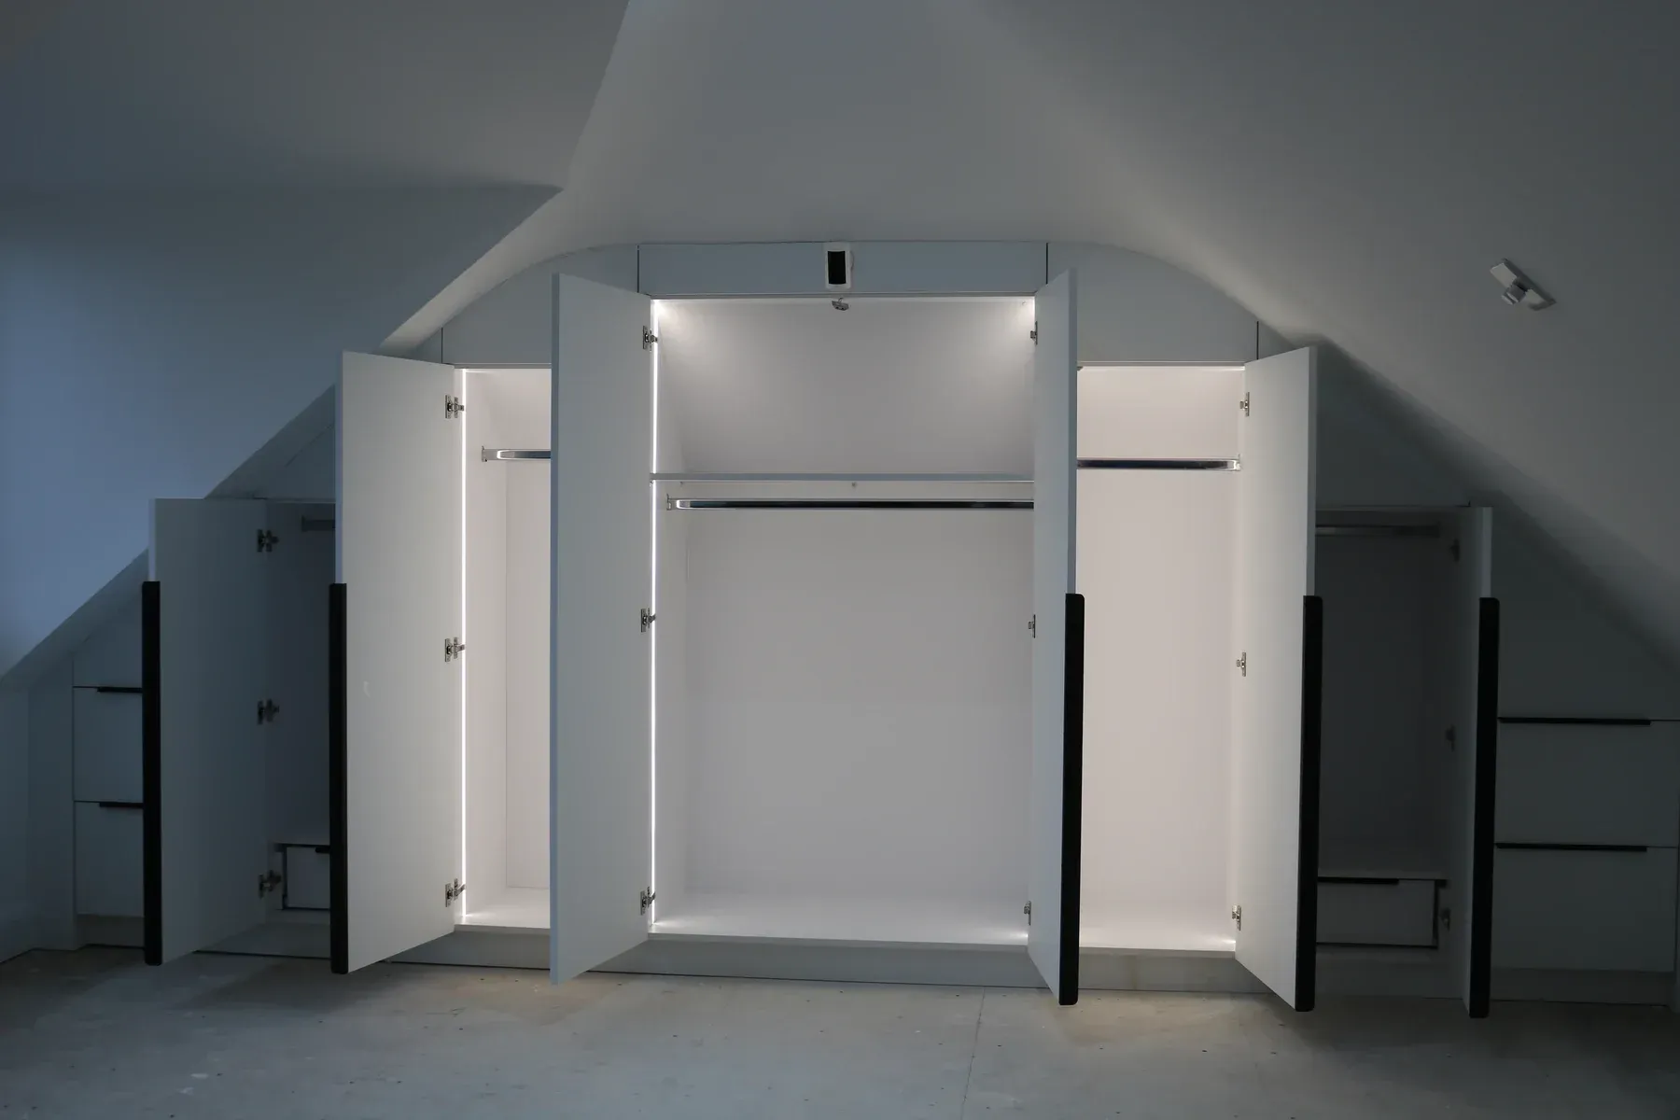
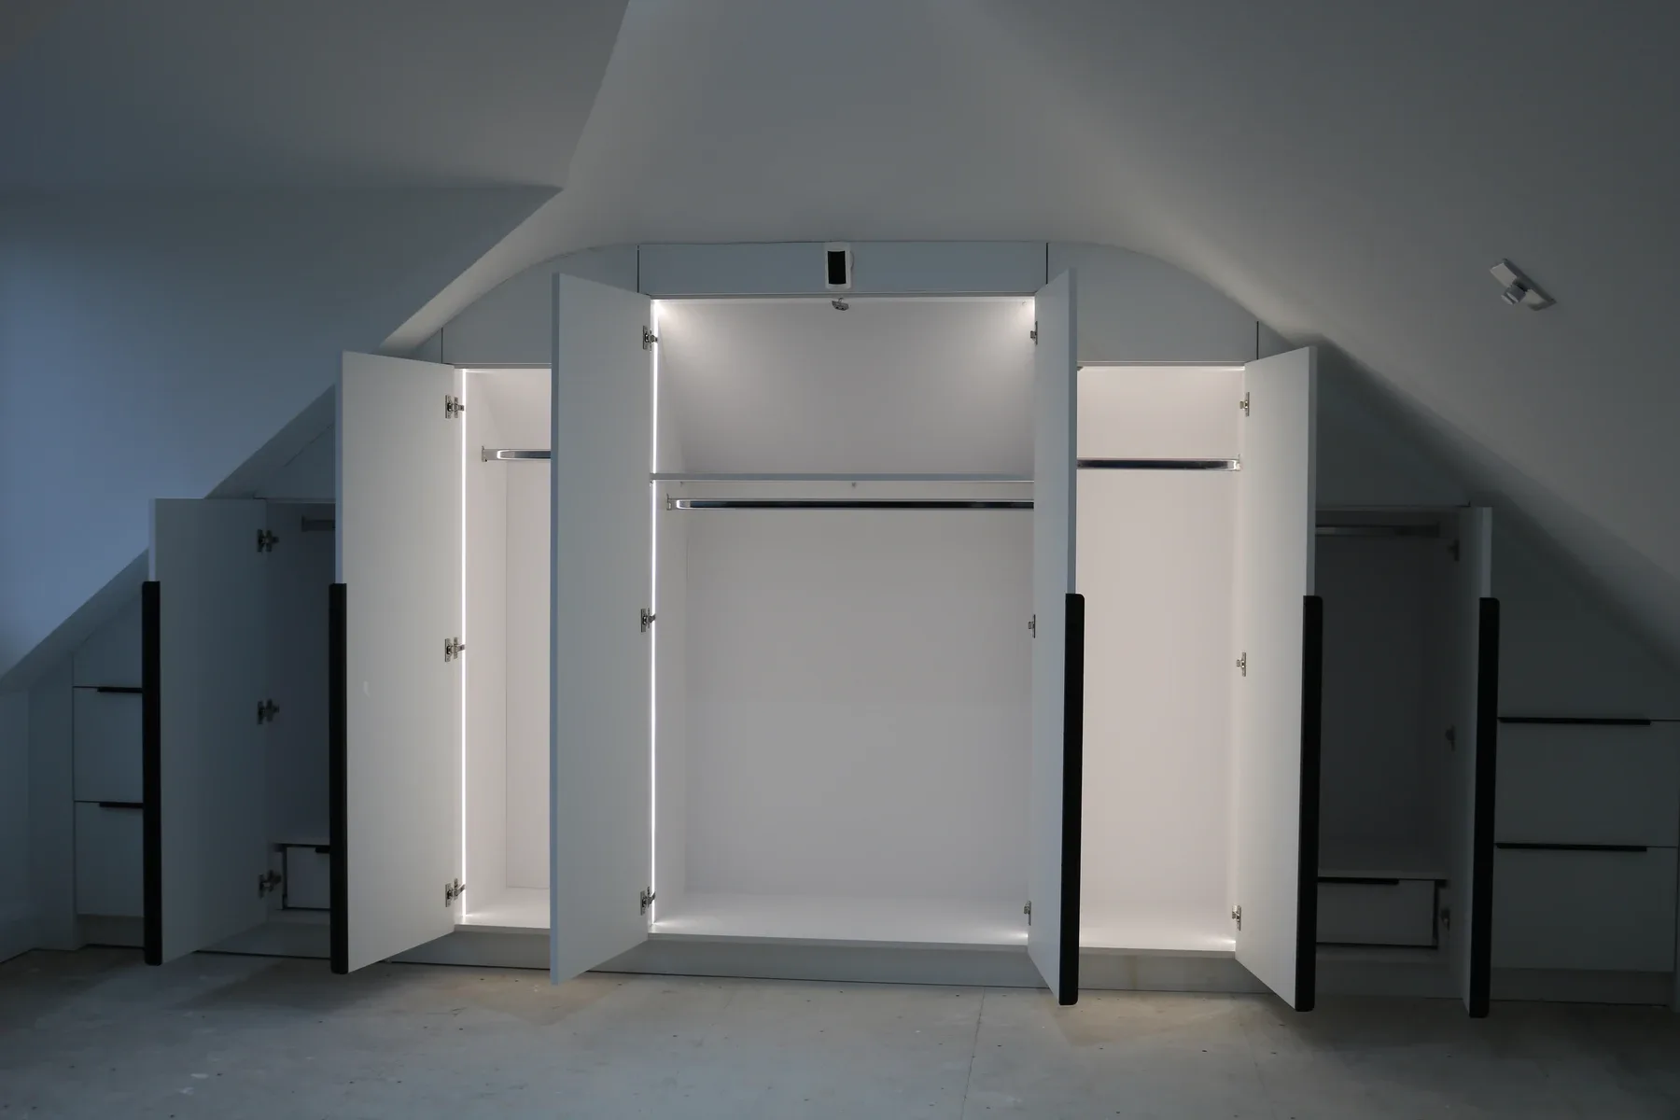
Constantly. Loft-conversion dressing rooms are some of the best rooms we make: the eaves take drawers and shoe storage, the full-height side takes the hanging, and the doors are cut to your actual roof pitch.
Will I see the dressing room before you build it?
Yes, photo-realistically. We render the finished room from your room’s real dimensions before anything is cut. You change your mind as often as you like at the drawing stage. It costs you nothing there.
Also in the Journal.


Let’s see what your dressing room could be.
A designer measures the room, tells you what it could be, and gives you a real range. Free, and if we are not right for it, we say so.