What goes above
Over-bed cupboards are best for light or occasional things rather than the items reached for every morning. Naming the contents lets us choose sensible shelf positions and door sizes.
Bridging cupboards above, wardrobes either side, bedsides below and lighting designed into the composition. Made for the exact bed, ceiling and wall, with the depth and head clearance settled before the room is built.
Book a free design visit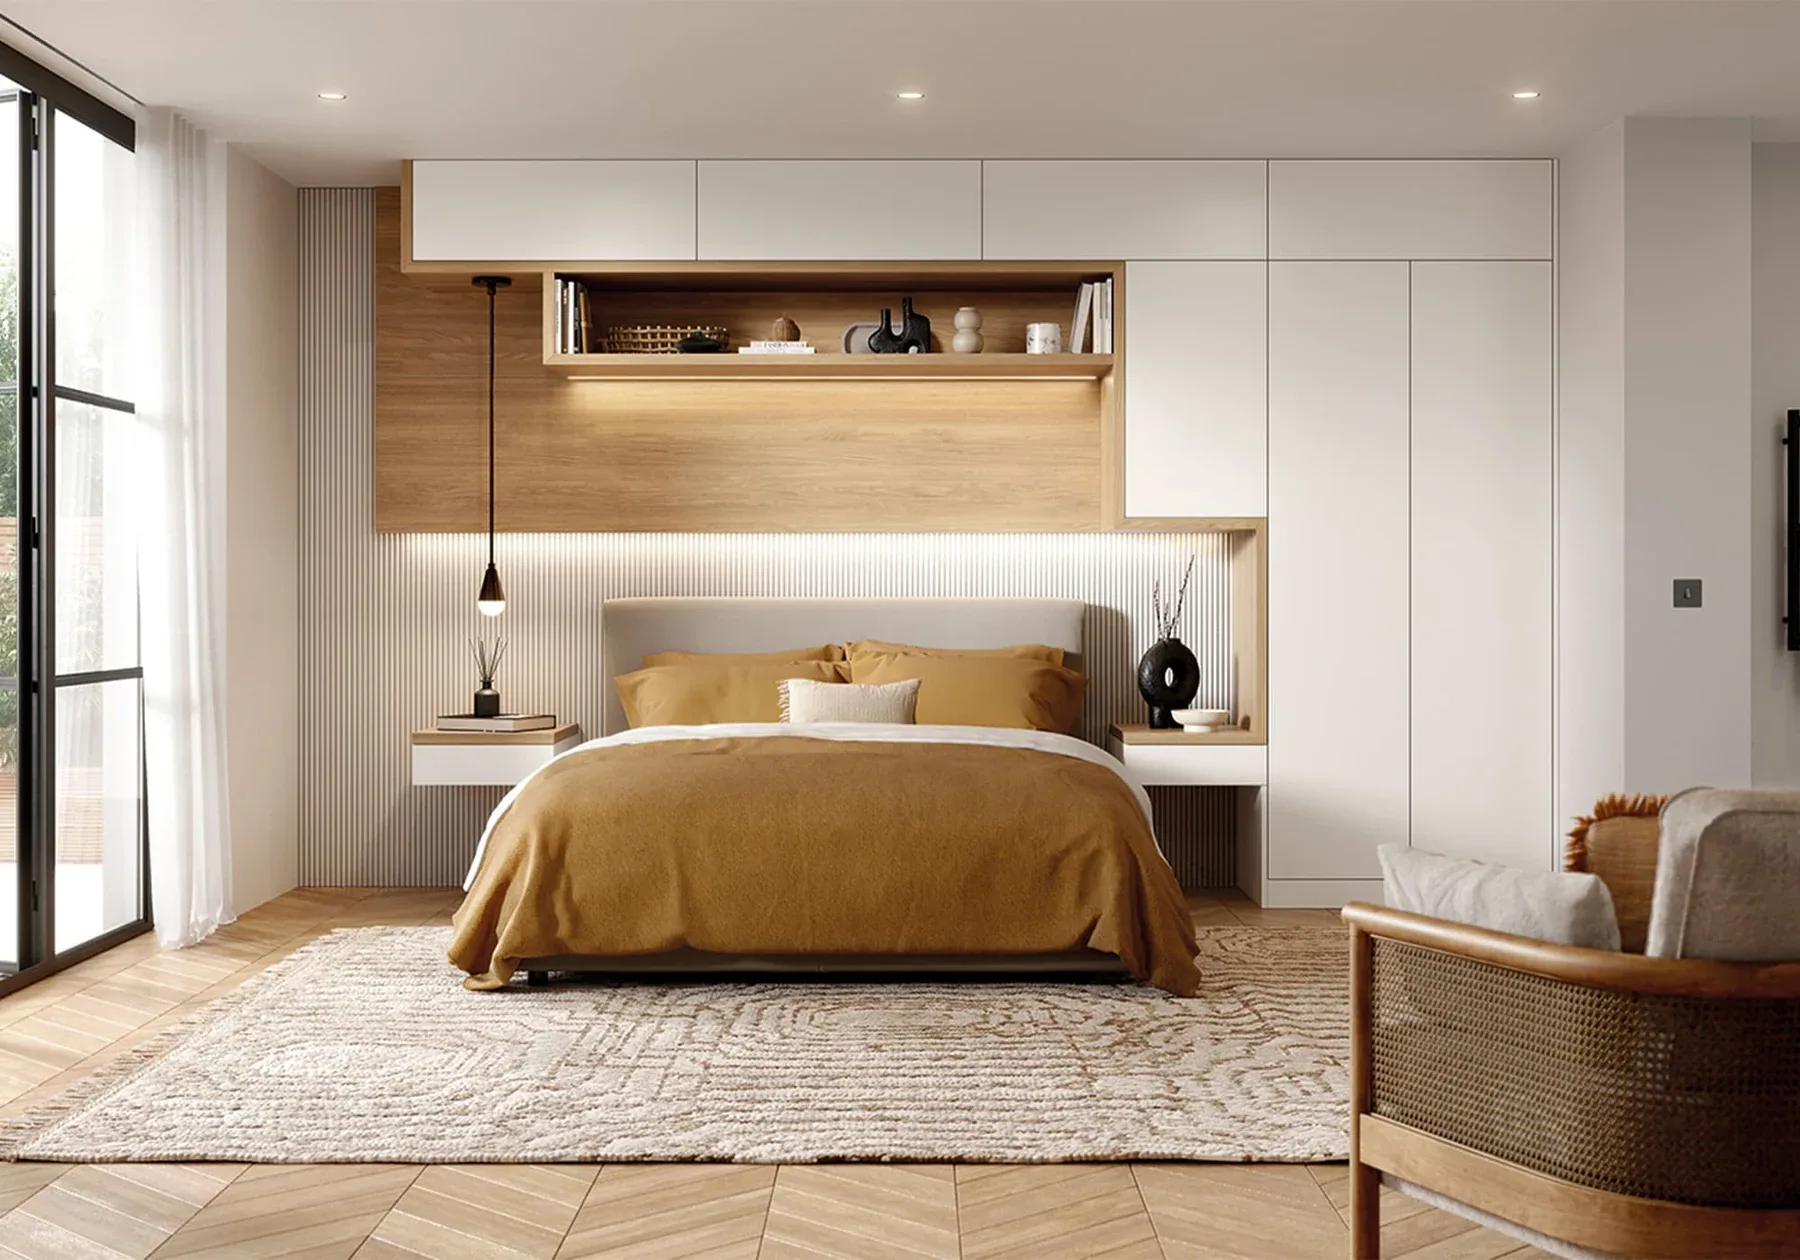
Every commission begins with your room and how the furniture needs to work. We measure the intended position, design the piece with everything around it, show you a photo-real render, then make it in our own workshop and fit or deliver it as the commission requires.
Cupboards can bridge above the bed, link two wardrobes and step down into fitted bedsides or open niches. The whole wall is drawn together so the storage, headboard, lighting and power share the same proportions and lines.
The bed wall can carry valuable occasional storage without using more floor, but depth and clearance matter. We test the elevation from the pillow as well as the doorway so the finished furniture feels balanced rather than enclosed.
These are starting points, not fixed models. Dimensions, storage, finish and detail are drawn specifically for your room.
There is no standard arrangement. We draw the piece around the wall, the furniture beside it and the way you will use the room.
Cupboards span between two fitted sides and store cases, spare bedding or seasonal items. A clean underside, sensible depth and enough clear wall behind the pillows keep the bridge useful without turning it into a shelf over your head.
Full-height wardrobes frame the bed, with the bridge completing the elevation above. It is the highest-capacity arrangement and works best when the bed position is settled for the long term.
The side towers drop into bedside drawers, open niches or a worktop before rising to the bridge. Power and reading lights can be hidden inside this change of depth instead of surface-mounted afterwards.
Upholstered or veneered panels make the bed wall the focal point while shallower cupboards sit above. This suits a principal bedroom where the wall must feel architectural as well as carry storage.
We set the underside from the finished bed and mattress, then test the view from the pillow and the way someone sits up. The cupboard depth, handle position and door opening all affect whether the unit feels calm or intrusive.
Capacity alone is not the measure of a good bridge. The scheme has to feel comfortable at night and remain serviceable for years.
Over-bed cupboards are best for light or occasional things rather than the items reached for every morning. Naming the contents lets us choose sensible shelf positions and door sizes.
Lights need to reach the page without shining across the room, and each person needs a switch within reach. The joinery gives cables somewhere to disappear when this is planned early.
Once tall units frame a bed, changing from a double to a king is not a casual decision. We draw to the actual bed and discuss future changes before fixing the opening.
A recessed bridge, open niches, a lighter finish beneath, shadow gaps and carefully placed lighting can reduce visual weight. More cupboard is not always the better elevation.
The piece follows the same route as a complete room. The people who draw it can speak to the people making it, and the people fitting it already know the drawing.
Over-bed storage is normally designed as a complete fitted wall rather than an isolated cupboard. Fitted bedroom schemes start from £6k including VAT as a guide. A bridge, full-height side wardrobes, bed-wall panelling, lighting and specialist finishes are measured, designed and quoted together so the figure reflects the room you will actually receive.
I ordered some handles for my wardrobe from here and noticed a small part was missing on opening. I emailed them about this and their customer service was brilliant. Alex the Operations Manager handled my query and dealt with this…
Great quality and service from start to finish and quicker than expected!
Truly brilliant team - 100% skill and on time. Passionate and always come with great ideas. Thank you.
I could not have asked for a better service! The team at Posh Designs really understood what I wanted for my design and did everything they could to make it happen! Quick, professional and the best best quality!
Posh designs are simply incredible. Their bespoke designs and their attention to detail are top level. Can’t recommend them enough
Amazing service from start to finish. Delivery came on time and when the smallest of defects on a worktop was noticed, it was replaced immediately without any issues. Fitting was superb and efficient.
From the very first consultation to the final touches, Rooz has been nothing short of phenomenal. All of his team that worked on my project has been truly outstanding, it has transformed into something beyond my expectations…
Fabulous service with a smile. Quick initial survey, appointment to discuss plan which was even quicker, great 3D rendering to show new kitchen design.
These guys were recommended by our builder, and honestly, what a good decision! The quality and finish of their products are great, and any issues were rapidly rectified. Add to that the friendly warm service from the team, and you can’t lose!
I’ve recently had the pleasure of working with Posh Design to create custom furniture for my home, and I couldn’t be more satisfied with the results.
The answer sometimes depends on seeing the wall. Where it does, we say so.
It is a run of cupboards fitted above the bed, usually bridging two taller wardrobe sections. The phrase over-bed storage often includes the entire fitted wall: bridge, side wardrobes, bedside units and headboard treatment.
Yes. Tall wardrobes can sit either side with cupboards bridging above, or one side can be storage while the other carries a dressing position. The exact bed, mattress height, door swings and electrical points must be fixed in the drawing.
They can if they are too low, too deep or visually heavy. We control the underside height, depth, finish, recess and lighting, and show the whole wall in a photo-real render before anything is made. Sometimes the right answer is less storage above.
They suit lighter, occasional items such as spare bedding and seasonal clothes. Everyday heavy items are usually better in lower, easier-to-reach storage. The intended contents should be agreed before the shelf and door layout is finalised.
Yes. Reading lights, switches, sockets and charging can be coordinated with the bed wall and fitted bedsides. The final electrical scope is agreed for the project and shown in the itemised quote.
Commission one fitted piece on its own, or ask us to resolve the adjoining storage, lighting, power and furniture as one complete scheme.
Fitted vanity desks, alcove dressing tables and freestanding pieces, designed with the mirror, lighting and storage.
Floating bedside drawers, fitted cabinets and freestanding pairs, set to the bed and wired into the scheme.
Bay window benches, drawer seats and fitted window walls that preserve the light and use the space beneath it.
Upholstered headboards, panelled bed walls, fitted bedsides, lighting and power drawn as one elevation.
Alcove desks, complete office walls and studies designed around equipment, cables, storage and the working day.
Show us the wall, the room and the things the furniture needs to do. A designer measures the space, draws the answer and gives you a real range. Free, with no obligation.